In Defense of Modernism
American Modernism; It's Fallacies and Successes
‘Modern Architecture’ or the ‘Modernist Movement’ as it is sometimes called began in the United States around the 1920’s; a few years before Walter Gropius and Mies Van Der Rohe fled Germany and emigrated to the U.S. the likes of Frank Lloyd Wright and Richard Neutra had begun to design with similar intentions. Mies landed in New York (leaving for Chicago soon after) in 1937, about 20 years before the design and completion of the Seagram Building on Park Avenue in Manhattan. Lever House, by that time, had been standing for 6 years, contemporary to the Seagram building, both in location and in design. It’s true that Modernist architecture tends to use more ‘modern’ materials, mainly being steel, concrete, and glass; but that is not the only
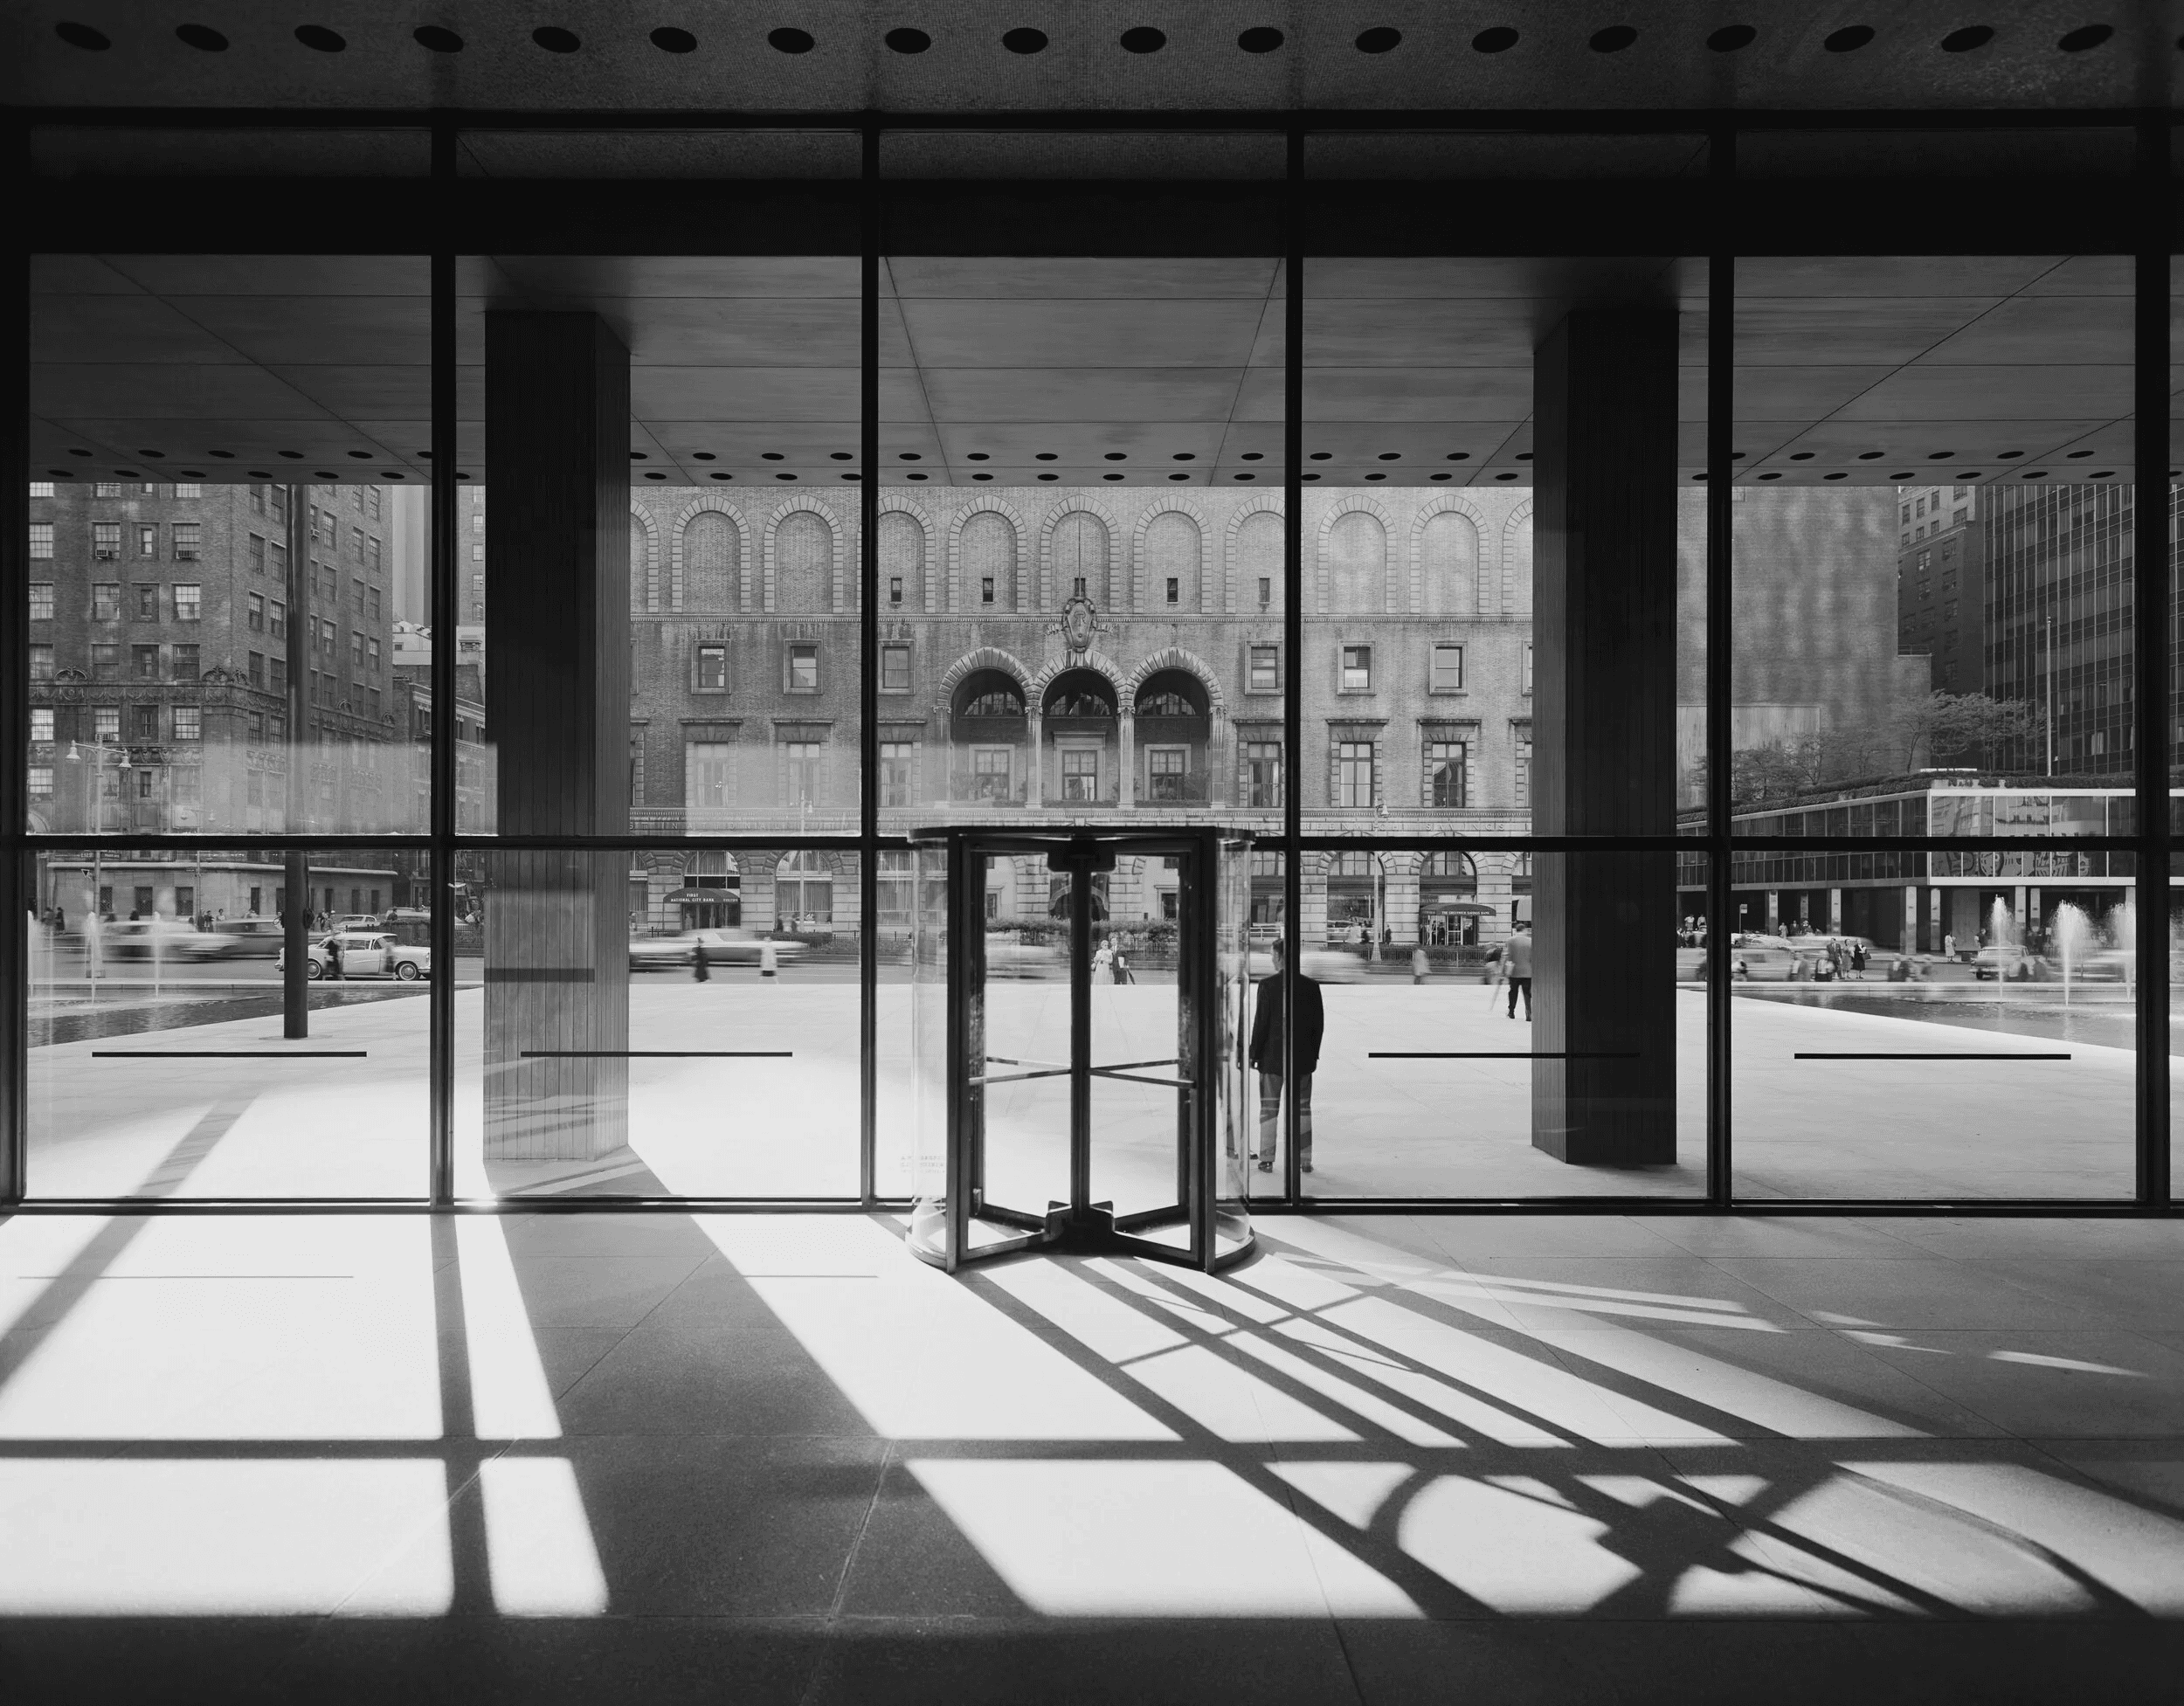
Stoller, Ezra. Seagram Building. 1958. Photograph. Ezra Stoller, https://ezrastoller.com/ezra-stoller-3/tfjlcg3ddd4cq4wsl8t2swfu87u0qi.
marker of a truly modernist piece of architecture. Modernist architecture was born out of an idealism of simplicity. If there didn’t need to be a cornice on the building, then why design a cornice? If a column’s purpose was to keep up a floor plate, then why pretend it was anything else? There was a philosophy, both political and aesthetic in nature, that attached itself to modernist design: it was not simply a haphazard collection of materials that defined an entire movement. The Pan Am building of 1963, shortly following both the Seagram building and Lever House, did its best to pretend it was a modernist building, but failed miserably. The materials between the three structures are similar, but that is mainly where the similarities end. When we look at the Pan Am building we see an imposing structure, blocking out the sky, giving nothing back to the city. When we see the Seagram Building and Lever house, we do not see those same things, we see elegant thin structures that add something to the city, in practicality the public space they both give back to New York, and in theory what they both represent architecturally, socially, and politically. This essay is an argument for modernist architecture, and the architects that pioneered it. Post-modernism came as a revolt against the so-called modernist movement, revolting against all the worst parts of the cheap imitations of modernism that came after true modernist structures, such as Seagram and Lever house. The Seagram Building, Lever House, and the Pan Am Building all have a significant role to play in New York City’s history, but they also have significant roles to play in the broader history of architecture in the 20th and 21st centuries.
That philosophy declared itself first at lever house, which began construction in 1950 and completed construction in 1952 on Park Avenue in Manhattan. SOM (Skidmore, Owings & Merrill) designed Lever House, under the design leadership of Gordon Bunshaft and Natalie De Blois as a beacon in New York. It was a new typology that strayed from the brick and stone of the Empire State and Chrysler buildings, beacons of the 30’s and 40’s. Quickly after those two completed construction, advancements in steel and glass made the curtain wall, among other features, a possibility. Lever House took clear advantage of that by cladding the entire structure in a blue-green curtain wall that reflected the color of the product that the Lever brothers were famous for selling. The curtain wall was accented by a patterned exterior, tastefully breaking up the color in an off and on pattern. The top few floors were fully blocked off with the colored glass, giving the structure a sort of hat to finish it. Vertically, the mullions of the curtain wall give a rhythm to the facade that is continued on the interior with the regular columns that can be seen from the outside in. The form of the building managed to rise in a single rectangular slab rather than the wedding cakes that surrounded it in the rest of the city. The new Zoning ordinance of 1916 mandated that after a certain height, tied to the width of the street, buildings had to set back further and further as they rose higher and higher. This was to allow natural sunlight to reach the street rather than block off the sky from the street. Bunshaft and De Blois exploited the rule that stated if only 25% of the lot was taken up then the building could rise as high as engineering would allow. The rest of the space on the ground floor is built up a few floors, keeping the bottom floor free and open to the public. Mies’ Seagram building does something very similar, taking advantage of the 25% exploitation and returning the rest of the site to the public, even designing two fountains to frame the public area. The seagram building similarly has vertical and horizontal elements that create a pleasing arrangement of formal ideas to the viewer. One of the tenets of modernist architecture was a lack of ornamentation, since it was deemed unnecessary and wasteful. The seagram building curiously has an interesting piece of ornamentation, whose purpose was really to be truthful to the viewer. Mies was fascinated and
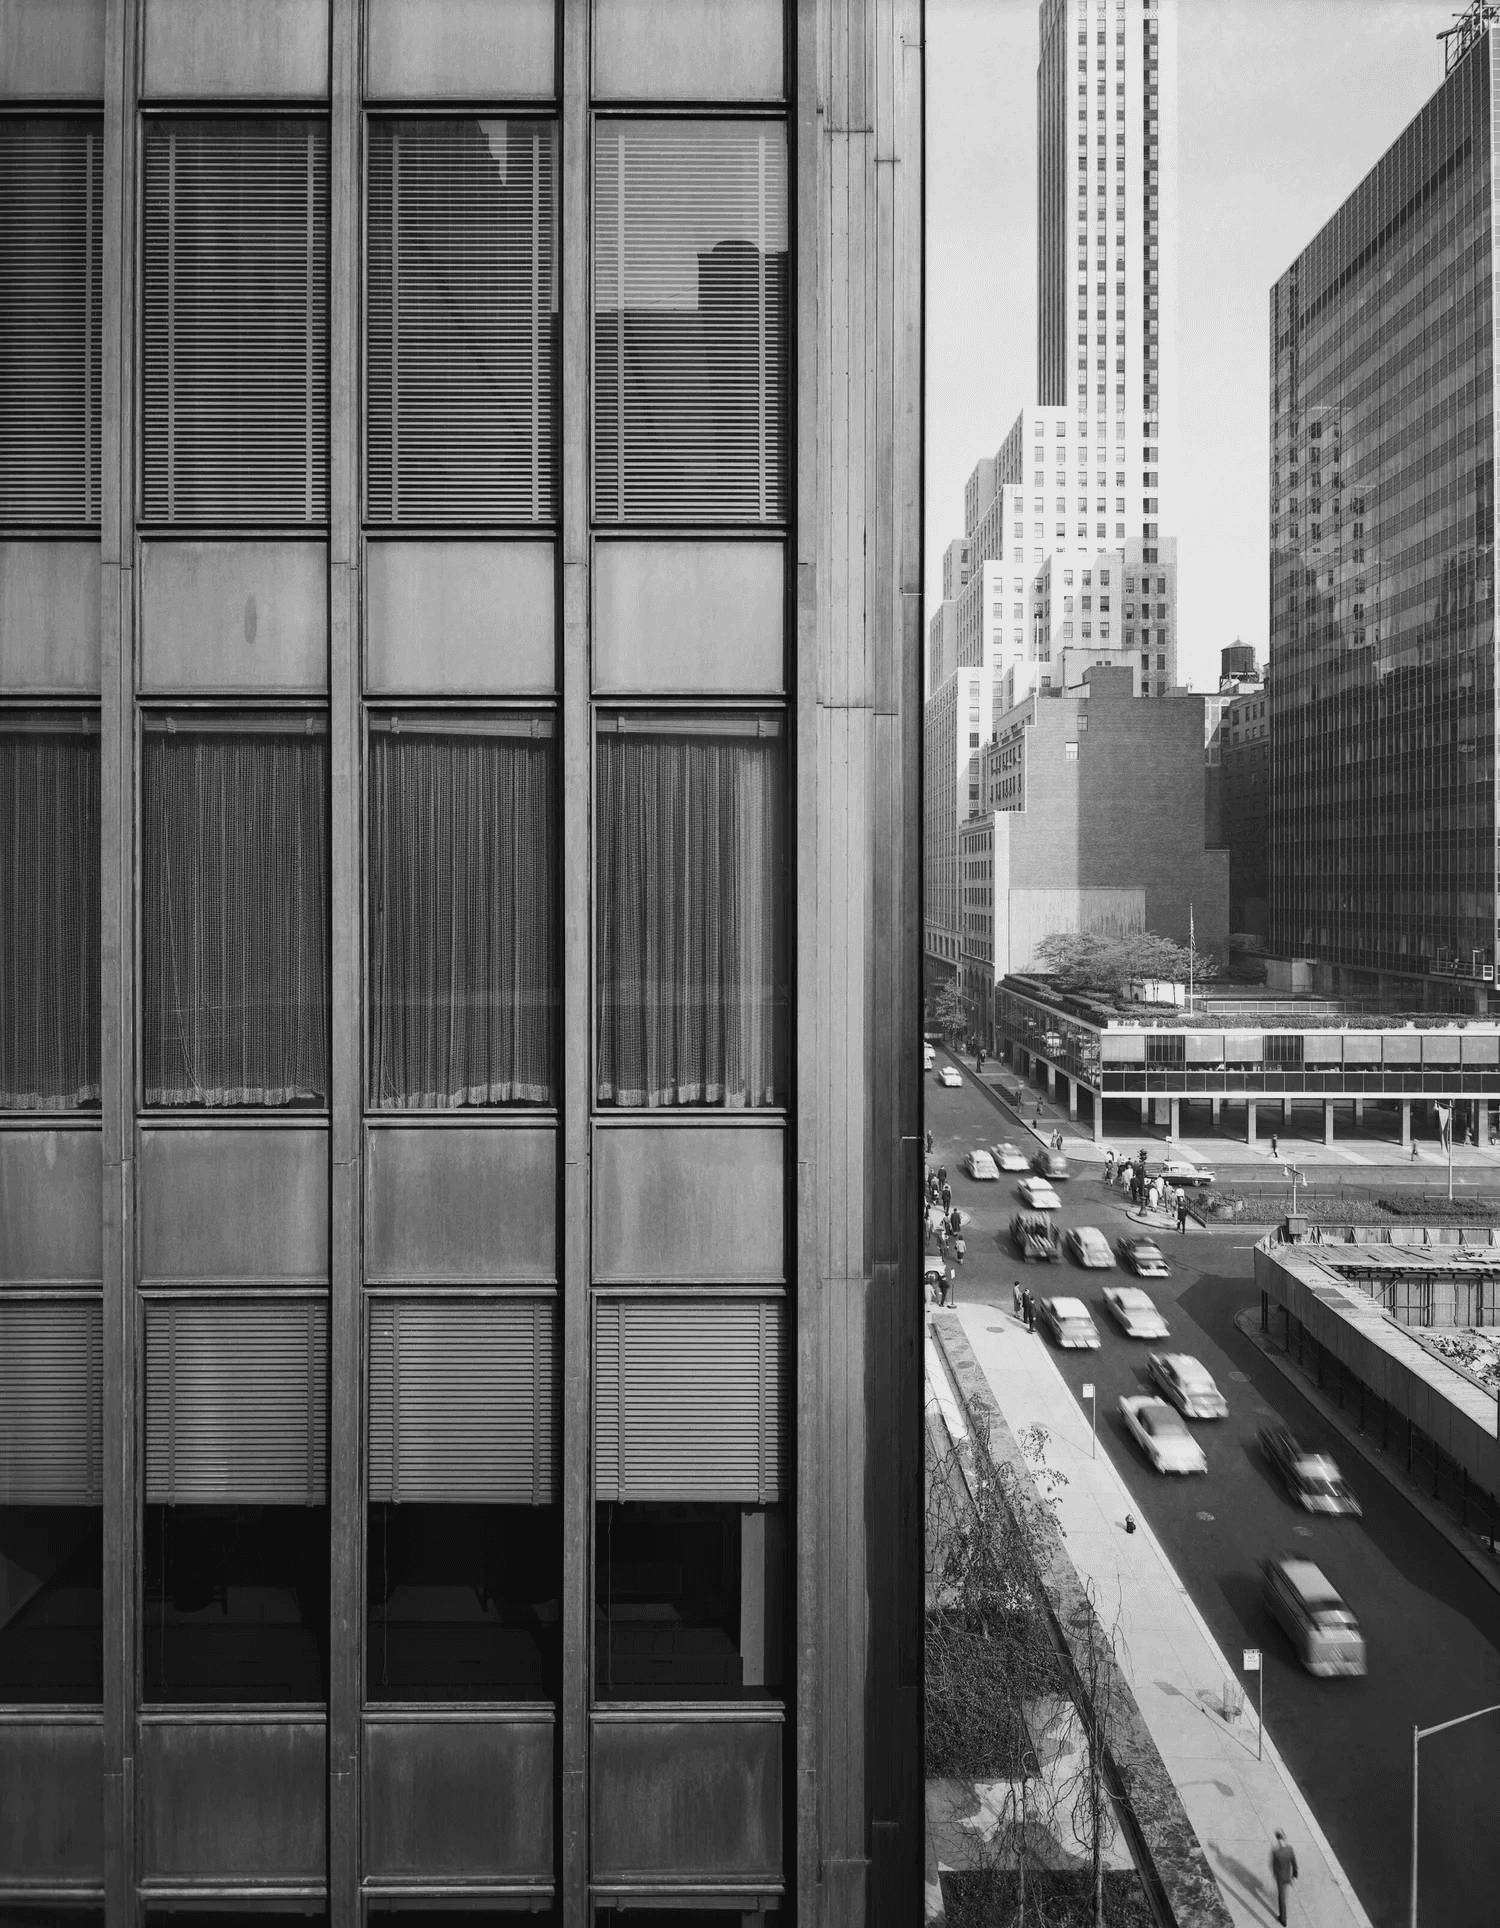
Stoller, Ezra. Seagram Building. 1958. Photograph. Ezra Stoller Photographer. https://ezrastoller.com/ezra-stoller-3/n9l9xs30apf7wxqhg0rwvoklmdno18.
delighted by the I-beam: it allowed him to build the Seagram building in the exact way which he wanted. Before the Seagram building Mies famously used beams in the shape of an X in the Barcelona Pavilion in order to hold up the roof as was necessary. The I-Beam became Mies’ new favorite piece of structure as a result of its strength and utility, a fact that he wanted to express in the Seagram Building. The unfortunate reality of the curtain wall meant that he could not express the exposed I-Beam in the way he wanted to on the facade, forcing him to plaster onto the vertical mullions an extra unneeded I-beam. This came in an effort to be truthful about the
building structure, while paradoxically being untruthful by using an I-beam that had no purpose, in essence, becoming ornamentation. The ability both buildings had to take less of the site and build as beautifully and carefully as they did came as a choice. This choice was made possible only because the Lever Brothers, and The Seagram Corporation were willing to absorb the costs of building smaller in exchange for more prestigious and more publicly generous headquarters. If the Seagram Building and Lever House are the epitome of modernism, it is because of the leeway and capital they were given to be as delicate and thoughtful they were. In addition to this, the thought process and intention of the architects behind the buildings gave credence to the choices made. The materials were not simply chosen because they were shiny and new, but they were chosen for their strength and ability to show the building as it was.

Stoller, Ezra. Seagram Building. 1958. Photograph. Ezra Stoller, https://ezrastoller.com/ezra-stoller-3/lt5y9ccy0721gqukhhjnb8ldvsennr.
Lewis Mumford, in his review of the Seagram Building for The New Yorker in September of 1958 understood that intentionality was the real achievement of the structure. His review titled “The Lesson of the Master” observed that it was at the ground level, in the public spaces, that Mies’ sense of architectural order remained unparalleled. The almost 90 foot setback from Park Avenue did not merely make the building visible, but it also made it approachable, to the admittedly specific type of passerby that frequented Park Avenue. He also notes that the plaza in front of the building, framed with its 2 rectangular pools on either side, gives the same satisfaction as the structure itself, placing an importance equal to the public plaza as the private building. For Mumford, the plaza's openness without being formidable, and the restraint of its ornament (only the bronze flagpole and the fountains' rectangular, step-rimmed pools) only emphasized the quality of the space itself. Mumford also realized that Seagram’s excellence depended on very particular conditions, an architect of Mies’ conviction paired with a client like the Seagram Corporation willing to spend so lavishly on a space it would never rent out or gain a return on. Jane Jacobs, writing in the same year for Fortune Magazine in her essay “Downtown is for People” would describe both the Seagram Building and Lever House as the city's “Extraordinary Crown jewels”(Downtown Is for People 1958). Yet Jacobs recognizes that the
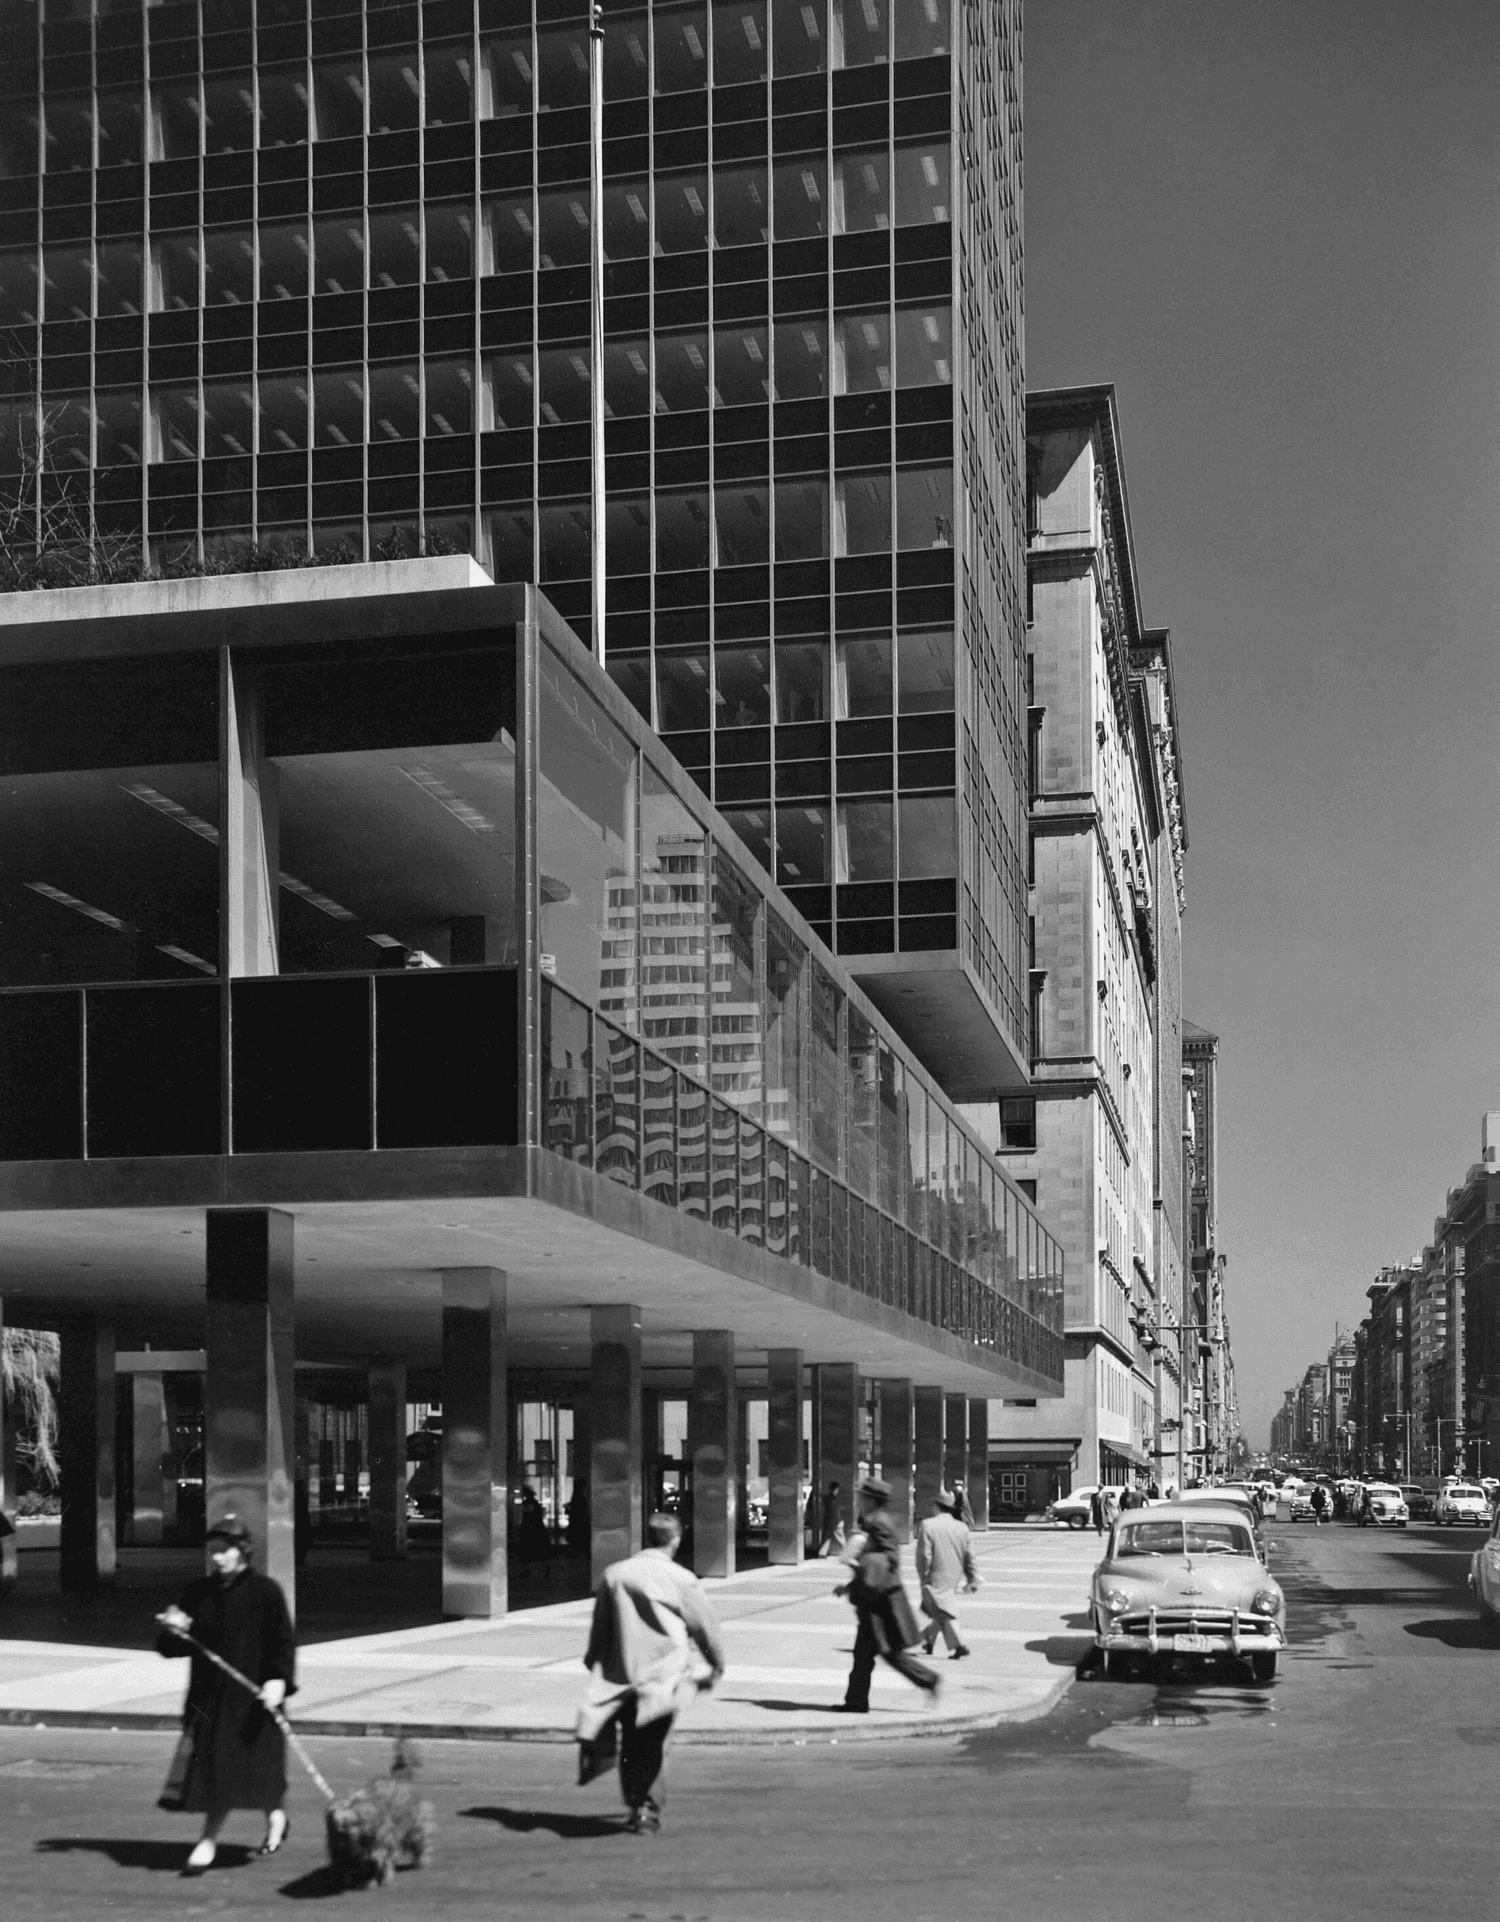
Stoller, Ezra. Lever House. 1952. Photograph. Ezra Stoller, https://ezrastoller.com/ezra-stoller-3/rs0fo87ocpm43bah3c3kuqmckgg24c.
public pavilions both of those structures provide are not the sort of public space she would prefer, and goes on to describe in “The Death and Life of Great American Cities”. Park Avenue as a street does not meet Jacobs’ behavioral standards, meaning there are no genuine reasons she finds for people to be present and to watch one another, creating safety, or a lack thereof. The Plazas on Park Avenue, however elegantly proportioned, exist more so to be looked at, rather than lived in. They therefore do not meet her test of eyes on the street because nobody would want to inhabit those spaces in the first place, no matter how well intentioned the architect was in their design. Where Mumford evaluated Seagram as a problem of architectural imposition (could this structure be imposed upon humanity, and by whom would it be imposed) Jacobs would have evaluated it as a problem of use: does anyone actually inhabit this space, or only pass through it? Read together, the two do not simply praise and condemn the same building; they expose two different definitions of what it means to "give space back to the people," one rooted in formal generosity, the other in lived, observable street life. One could say that Mumford’s critiques have an ‘old fashioned’ quality to them, meaning the traditional way of thinking about architecture as a formal pursuit that had dominated the profession from, arguably, antiquity. Jacobs’ on the other hand takes a more scaled approach, looking at the city as a human on the street, engulfed in these towers that grew ever larger, forgetting who they were engulfing.
The latter is the more common type of critique in the 21st century, the approach of human necessity and never human consciousness. Robin Williams as John Keating in Peter Weir’s film Dead Poets Society would wax rhetoric about the importance of beauty in the world, “Medicine, law, business, engineering: these are noble pursuits and necessary to sustain life[...]but poetry, beauty, romance, love, these are what we stay alive for.” Similarly Architecture as a profession has quickly forgotten its responsibility to society to both be functional and formal. In the late 19th century Louis Sullivan would coin the phrase “Form Follows Function”. Famously condemning structures that forget their primary purpose in existence for the sake of beauty or interesting form. There is merit in the famous phrase, and yet architecture as a discipline seems to have overcorrected, as we often do, in the wrong direction. Even the post-modernists ran so far away from modernism that their buildings began to take on a silly quality, refusing to remain utilitarian in any sense of the word. True modernism, with everything that comes with it, could very well be the middle of the road. True intentionality behind design; the freedom to design something beautiful, functional, and civic in nature; and the skillfulness to do so in an elegant manner, together could be the perfect storm required to create truly good architecture. ‘Good’ In this instance being a word to define architecture that understands its responsibility to society to be beautiful, meaningful, and functional.
Bibliography
City of New York, Board of Estimate and Apportionment. Building Zone Resolution. New York: City of New York, 1916.
Dead Poets Society. Directed by Peter Weir. Burbank, CA: Touchstone Pictures, 1989.
Jacobs, Jane. "Downtown Is for People." Fortune, April 1958.
Jacobs, Jane. The Death and Life of Great American Cities. New York: Random House, 1961.
Mumford, Lewis. "The Lesson of the Master." The Skyline, The New Yorker, September 13, 1958.
Stoller, Ezra. The Seagram Building. Introduction by Franz Schulze. New York: Princeton Architectural Press, 1999.
Stoller, Ezra. Modern Architecture: Photographs by Ezra Stoller. Edited by William Saunders. New York: Harry N. Abrams, 1999.

In Defense of Modernism
American Modernism; It's Fallacies and Successes
‘Modern Architecture’ or the ‘Modernist Movement’ as it is sometimes called began in the United States around the 1920’s; a few years before Walter Gropius and Mies Van Der Rohe fled Germany and emigrated to the U.S. the likes of Frank Lloyd Wright and Richard Neutra had begun to design with similar intentions. Mies landed in New York (leaving for Chicago soon after) in 1937, about 20 years before the design and completion of the Seagram Building on Park Avenue in Manhattan. Lever House, by that time, had been standing for 6 years, contemporary to the Seagram building, both in location and in design. It’s true that Modernist architecture tends to use more ‘modern’ materials, mainly being steel, concrete, and glass; but that is not the only
Stoller, Ezra. Seagram Building. 1958. Photograph. Ezra Stoller, https://ezrastoller.com/ezra-stoller-3/tfjlcg3ddd4cq4wsl8t2swfu87u0qi.
marker of a truly modernist piece of architecture. Modernist architecture was born out of an idealism of simplicity. If there didn’t need to be a cornice on the building, then why design a cornice? If a column’s purpose was to keep up a floor plate, then why pretend it was anything else? There was a philosophy, both political and aesthetic in nature, that attached itself to modernist design: it was not simply a haphazard collection of materials that defined an entire movement. The Pan Am building of 1963, shortly following both the Seagram building and Lever House, did its best to pretend it was a modernist building, but failed miserably. The materials between the three structures are similar, but that is mainly where the similarities end. When we look at the Pan Am building we see an imposing structure, blocking out the sky, giving nothing back to the city. When we see the Seagram Building and Lever house, we do not see those same things, we see elegant thin structures that add something to the city, in practicality the public space they both give back to New York, and in theory what they both represent architecturally, socially, and politically. This essay is an argument for modernist architecture, and the architects that pioneered it. Post-modernism came as a revolt against the so-called modernist movement, revolting against all the worst parts of the cheap imitations of modernism that came after true modernist structures, such as Seagram and Lever house. The Seagram Building, Lever House, and the Pan Am Building all have a significant role to play in New York City’s history, but they also have significant roles to play in the broader history of architecture in the 20th and 21st centuries.
That philosophy declared itself first at lever house, which began construction in 1950 and completed construction in 1952 on Park Avenue in Manhattan. SOM (Skidmore, Owings & Merrill) designed Lever House, under the design leadership of Gordon Bunshaft and Natalie De Blois as a beacon in New York. It was a new typology that strayed from the brick and stone of the Empire State and Chrysler buildings, beacons of the 30’s and 40’s. Quickly after those two completed construction, advancements in steel and glass made the curtain wall, among other features, a possibility. Lever House took clear advantage of that by cladding the entire structure in a blue-green curtain wall that reflected the color of the product that the Lever brothers were famous for selling. The curtain wall was accented by a patterned exterior, tastefully breaking up the color in an off and on pattern. The top few floors were fully blocked off with the colored glass, giving the structure a sort of hat to finish it. Vertically, the mullions of the curtain wall give a rhythm to the facade that is continued on the interior with the regular columns that can be seen from the outside in. The form of the building managed to rise in a single rectangular slab rather than the wedding cakes that surrounded it in the rest of the city. The new Zoning ordinance of 1916 mandated that after a certain height, tied to the width of the street, buildings had to set back further and further as they rose higher and higher. This was to allow natural sunlight to reach the street rather than block off the sky from the street. Bunshaft and De Blois exploited the rule that stated if only 25% of the lot was taken up then the building could rise as high as engineering would allow. The rest of the space on the ground floor is built up a few floors, keeping the bottom floor free and open to the public. Mies’ Seagram building does something very similar, taking advantage of the 25% exploitation and returning the rest of the site to the public, even designing two fountains to frame the public area. The seagram building similarly has vertical and horizontal elements that create a pleasing arrangement of formal ideas to the viewer. One of the tenets of modernist architecture was a lack of ornamentation, since it was deemed unnecessary and wasteful. The seagram building curiously has an interesting piece of ornamentation, whose purpose was really to be truthful to the viewer. Mies was fascinated and
Stoller, Ezra. Seagram Building. 1958. Photograph. Ezra Stoller Photographer. https://ezrastoller.com/ezra-stoller-3/n9l9xs30apf7wxqhg0rwvoklmdno18.
delighted by the I-beam: it allowed him to build the Seagram building in the exact way which he wanted. Before the Seagram building Mies famously used beams in the shape of an X in the Barcelona Pavilion in order to hold up the roof as was necessary. The I-Beam became Mies’ new favorite piece of structure as a result of its strength and utility, a fact that he wanted to express in the Seagram Building. The unfortunate reality of the curtain wall meant that he could not express the exposed I-Beam in the way he wanted to on the facade, forcing him to plaster onto the vertical mullions an extra unneeded I-beam. This came in an effort to be truthful about the
building structure, while paradoxically being untruthful by using an I-beam that had no purpose, in essence, becoming ornamentation. The ability both buildings had to take less of the site and build as beautifully and carefully as they did came as a choice. This choice was made possible only because the Lever Brothers, and The Seagram Corporation were willing to absorb the costs of building smaller in exchange for more prestigious and more publicly generous headquarters. If the Seagram Building and Lever House are the epitome of modernism, it is because of the leeway and capital they were given to be as delicate and thoughtful they were. In addition to this, the thought process and intention of the architects behind the buildings gave credence to the choices made. The materials were not simply chosen because they were shiny and new, but they were chosen for their strength and ability to show the building as it was.
Stoller, Ezra. Seagram Building. 1958. Photograph. Ezra Stoller, https://ezrastoller.com/ezra-stoller-3/lt5y9ccy0721gqukhhjnb8ldvsennr.
Lewis Mumford, in his review of the Seagram Building for The New Yorker in September of 1958 understood that intentionality was the real achievement of the structure. His review titled “The Lesson of the Master” observed that it was at the ground level, in the public spaces, that Mies’ sense of architectural order remained unparalleled. The almost 90 foot setback from Park Avenue did not merely make the building visible, but it also made it approachable, to the admittedly specific type of passerby that frequented Park Avenue. He also notes that the plaza in front of the building, framed with its 2 rectangular pools on either side, gives the same satisfaction as the structure itself, placing an importance equal to the public plaza as the private building. For Mumford, the plaza's openness without being formidable, and the restraint of its ornament (only the bronze flagpole and the fountains' rectangular, step-rimmed pools) only emphasized the quality of the space itself. Mumford also realized that Seagram’s excellence depended on very particular conditions, an architect of Mies’ conviction paired with a client like the Seagram Corporation willing to spend so lavishly on a space it would never rent out or gain a return on. Jane Jacobs, writing in the same year for Fortune Magazine in her essay “Downtown is for People” would describe both the Seagram Building and Lever House as the city's “Extraordinary Crown jewels”(Downtown Is for People 1958). Yet Jacobs recognizes that the
Stoller, Ezra. Lever House. 1952. Photograph. Ezra Stoller, https://ezrastoller.com/ezra-stoller-3/rs0fo87ocpm43bah3c3kuqmckgg24c.
public pavilions both of those structures provide are not the sort of public space she would prefer, and goes on to describe in “The Death and Life of Great American Cities”. Park Avenue as a street does not meet Jacobs’ behavioral standards, meaning there are no genuine reasons she finds for people to be present and to watch one another, creating safety, or a lack thereof. The Plazas on Park Avenue, however elegantly proportioned, exist more so to be looked at, rather than lived in. They therefore do not meet her test of eyes on the street because nobody would want to inhabit those spaces in the first place, no matter how well intentioned the architect was in their design. Where Mumford evaluated Seagram as a problem of architectural imposition (could this structure be imposed upon humanity, and by whom would it be imposed) Jacobs would have evaluated it as a problem of use: does anyone actually inhabit this space, or only pass through it? Read together, the two do not simply praise and condemn the same building; they expose two different definitions of what it means to "give space back to the people," one rooted in formal generosity, the other in lived, observable street life. One could say that Mumford’s critiques have an ‘old fashioned’ quality to them, meaning the traditional way of thinking about architecture as a formal pursuit that had dominated the profession from, arguably, antiquity. Jacobs’ on the other hand takes a more scaled approach, looking at the city as a human on the street, engulfed in these towers that grew ever larger, forgetting who they were engulfing.
The latter is the more common type of critique in the 21st century, the approach of human necessity and never human consciousness. Robin Williams as John Keating in Peter Weir’s film Dead Poets Society would wax rhetoric about the importance of beauty in the world, “Medicine, law, business, engineering: these are noble pursuits and necessary to sustain life[...]but poetry, beauty, romance, love, these are what we stay alive for.” Similarly Architecture as a profession has quickly forgotten its responsibility to society to both be functional and formal. In the late 19th century Louis Sullivan would coin the phrase “Form Follows Function”. Famously condemning structures that forget their primary purpose in existence for the sake of beauty or interesting form. There is merit in the famous phrase, and yet architecture as a discipline seems to have overcorrected, as we often do, in the wrong direction. Even the post-modernists ran so far away from modernism that their buildings began to take on a silly quality, refusing to remain utilitarian in any sense of the word. True modernism, with everything that comes with it, could very well be the middle of the road. True intentionality behind design; the freedom to design something beautiful, functional, and civic in nature; and the skillfulness to do so in an elegant manner, together could be the perfect storm required to create truly good architecture. ‘Good’ In this instance being a word to define architecture that understands its responsibility to society to be beautiful, meaningful, and functional.
Bibliography
City of New York, Board of Estimate and Apportionment. Building Zone Resolution. New York: City of New York, 1916.
Dead Poets Society. Directed by Peter Weir. Burbank, CA: Touchstone Pictures, 1989.
Jacobs, Jane. "Downtown Is for People." Fortune, April 1958.
Jacobs, Jane. The Death and Life of Great American Cities. New York: Random House, 1961.
Mumford, Lewis. "The Lesson of the Master." The Skyline, The New Yorker, September 13, 1958.
Stoller, Ezra. The Seagram Building. Introduction by Franz Schulze. New York: Princeton Architectural Press, 1999.
Stoller, Ezra. Modern Architecture: Photographs by Ezra Stoller. Edited by William Saunders. New York: Harry N. Abrams, 1999.