The Arabian Library
Just Short of Greatness
The Arabian Library of Scottsdale Arizona ‘Named after the horse breed” (“Arabian Public Library,” SAH ARCHIPEDIA, July 16, 2018), built by Richard & Kennedy Architects, is a successful structure. It houses books and the people who read those books. It responds to its environment and it strives to be interesting formally. Rather than existing as a box or some typical mid century library it does its best explore a formal concept. The library even follows a formal logic in plan and section, existing within both a homogeneous and a non-homogeneous grid. Yet not even successful structures that achieve all that the Arabian Library does, can call themselves ‘Great’ Architecture. Why is it that so few buildings that are built in the contemporary landscape are considered masterpieces, or even just ‘Great’? A combination of all the things the Arabian library possesses along with brand name architect, circumstance, timing, location, materiality, a higher attention to detail, and an otherworldly user experience (and a bit of luck) lead to what is commonly considered A-rchitecture. The Arabian library could have achieved A-rchitecture status with a closer attention to detail (especially materiality wise), and a better thought process when it comes to the experience and movement of the visitor.
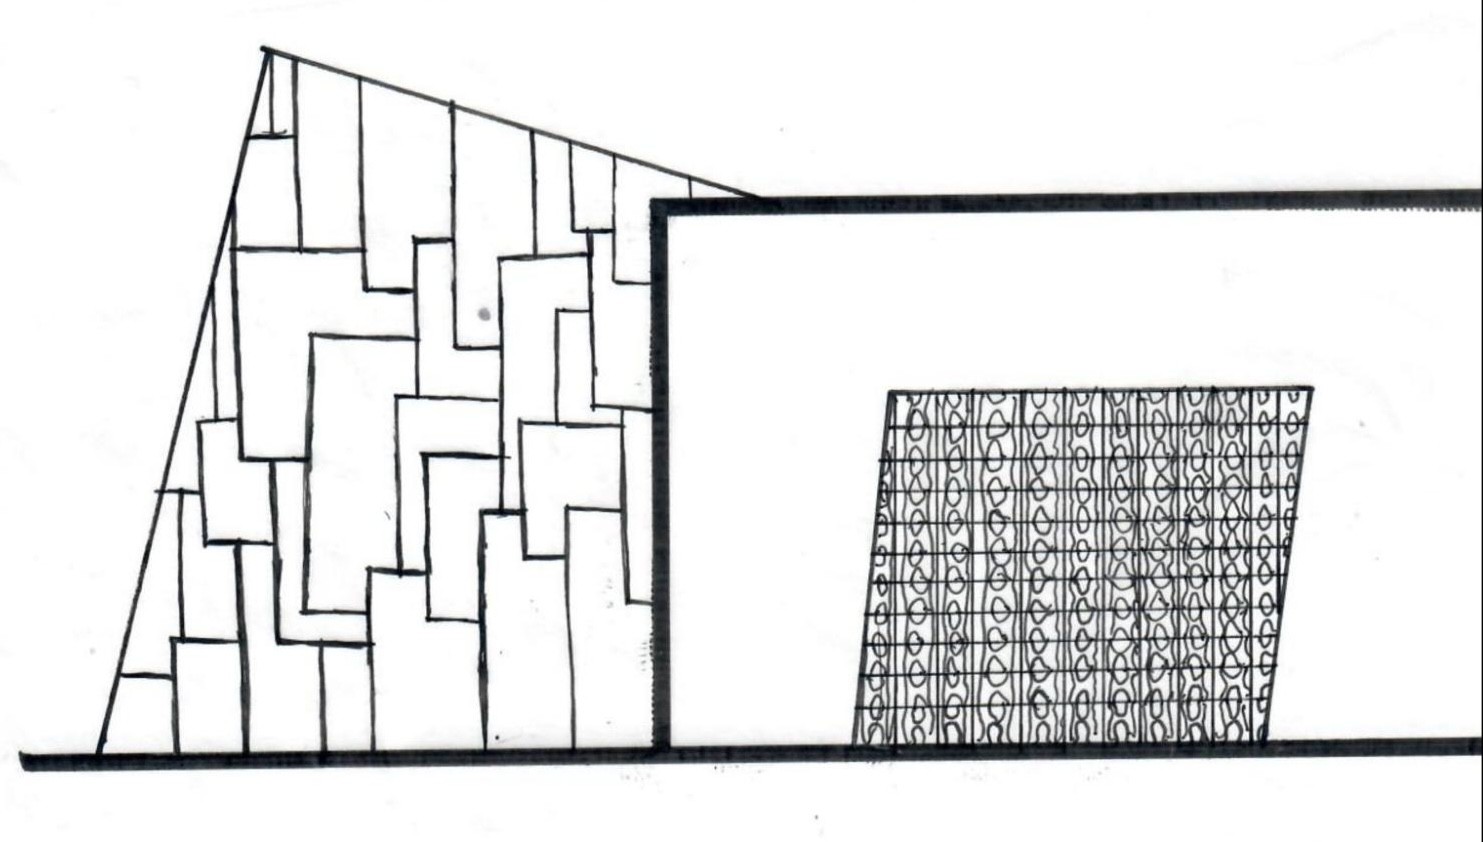
Gesamtkunstwerk is the German word for ‘Total Architecture’. It was an idea that first surfaced in relation to architecture at the Bauhaus. The idea was that the entire work would have to be cohesive. Everything worked together and in a very practical sense, the entire architecture would have been designed by the architect, including everything from the form of the structure to the furniture to the smallest details. A total work of architecture was thought to be the marker of a good work. The Arabian Library functions in parts instead as a total work. The exterior is related to the interior but not related enough to call the work cohesive.
Drawn By Daniel Girgis
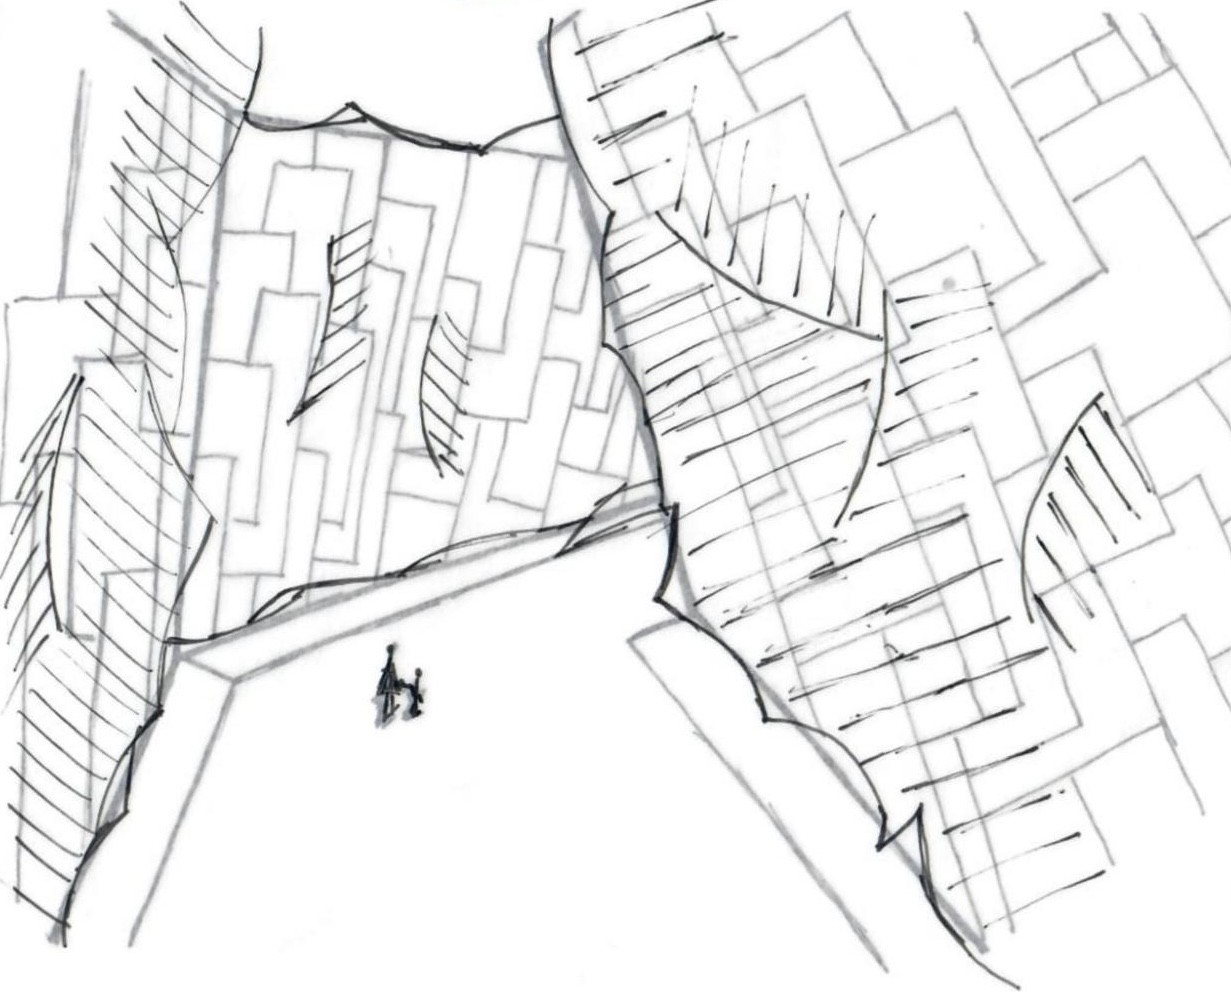
The interior of the structure is mainly faced in steel, just like the exterior, although the steel on the interior is set up in a grid. Not only that, but the steel on the interior is scored with a wood pattern, completely disregarding its true metal properties. The attention to detail at the library is lacking especially in its material choice. The choice to use corten steel on the exterior of the structure to ‘emulate the natural caves of Arizona is justified’ (“Arabian Public Library | RICHÄRD | KENNEDY ARCHITECTS,”).
Drawn By Daniel Girgis
But, the choice to use regular colored steel on the interior, place the sheets in a grid, and imprint a wooden pattern on them is both dishonest and un-cohesive. “God is in the details”, the famous phrase by the famous architect Mies, is often used to explain how the poetry in architecture is found. To find the divine in a piece of architecture is a tough task to handle, The Arabian library unfortunately falls short.
The existence of purpose behind every decision made in design is something that must manifest itself if the design hopes to be considered good. The Arabian Library is a contradiction.

Drawn By Daniel Girgis
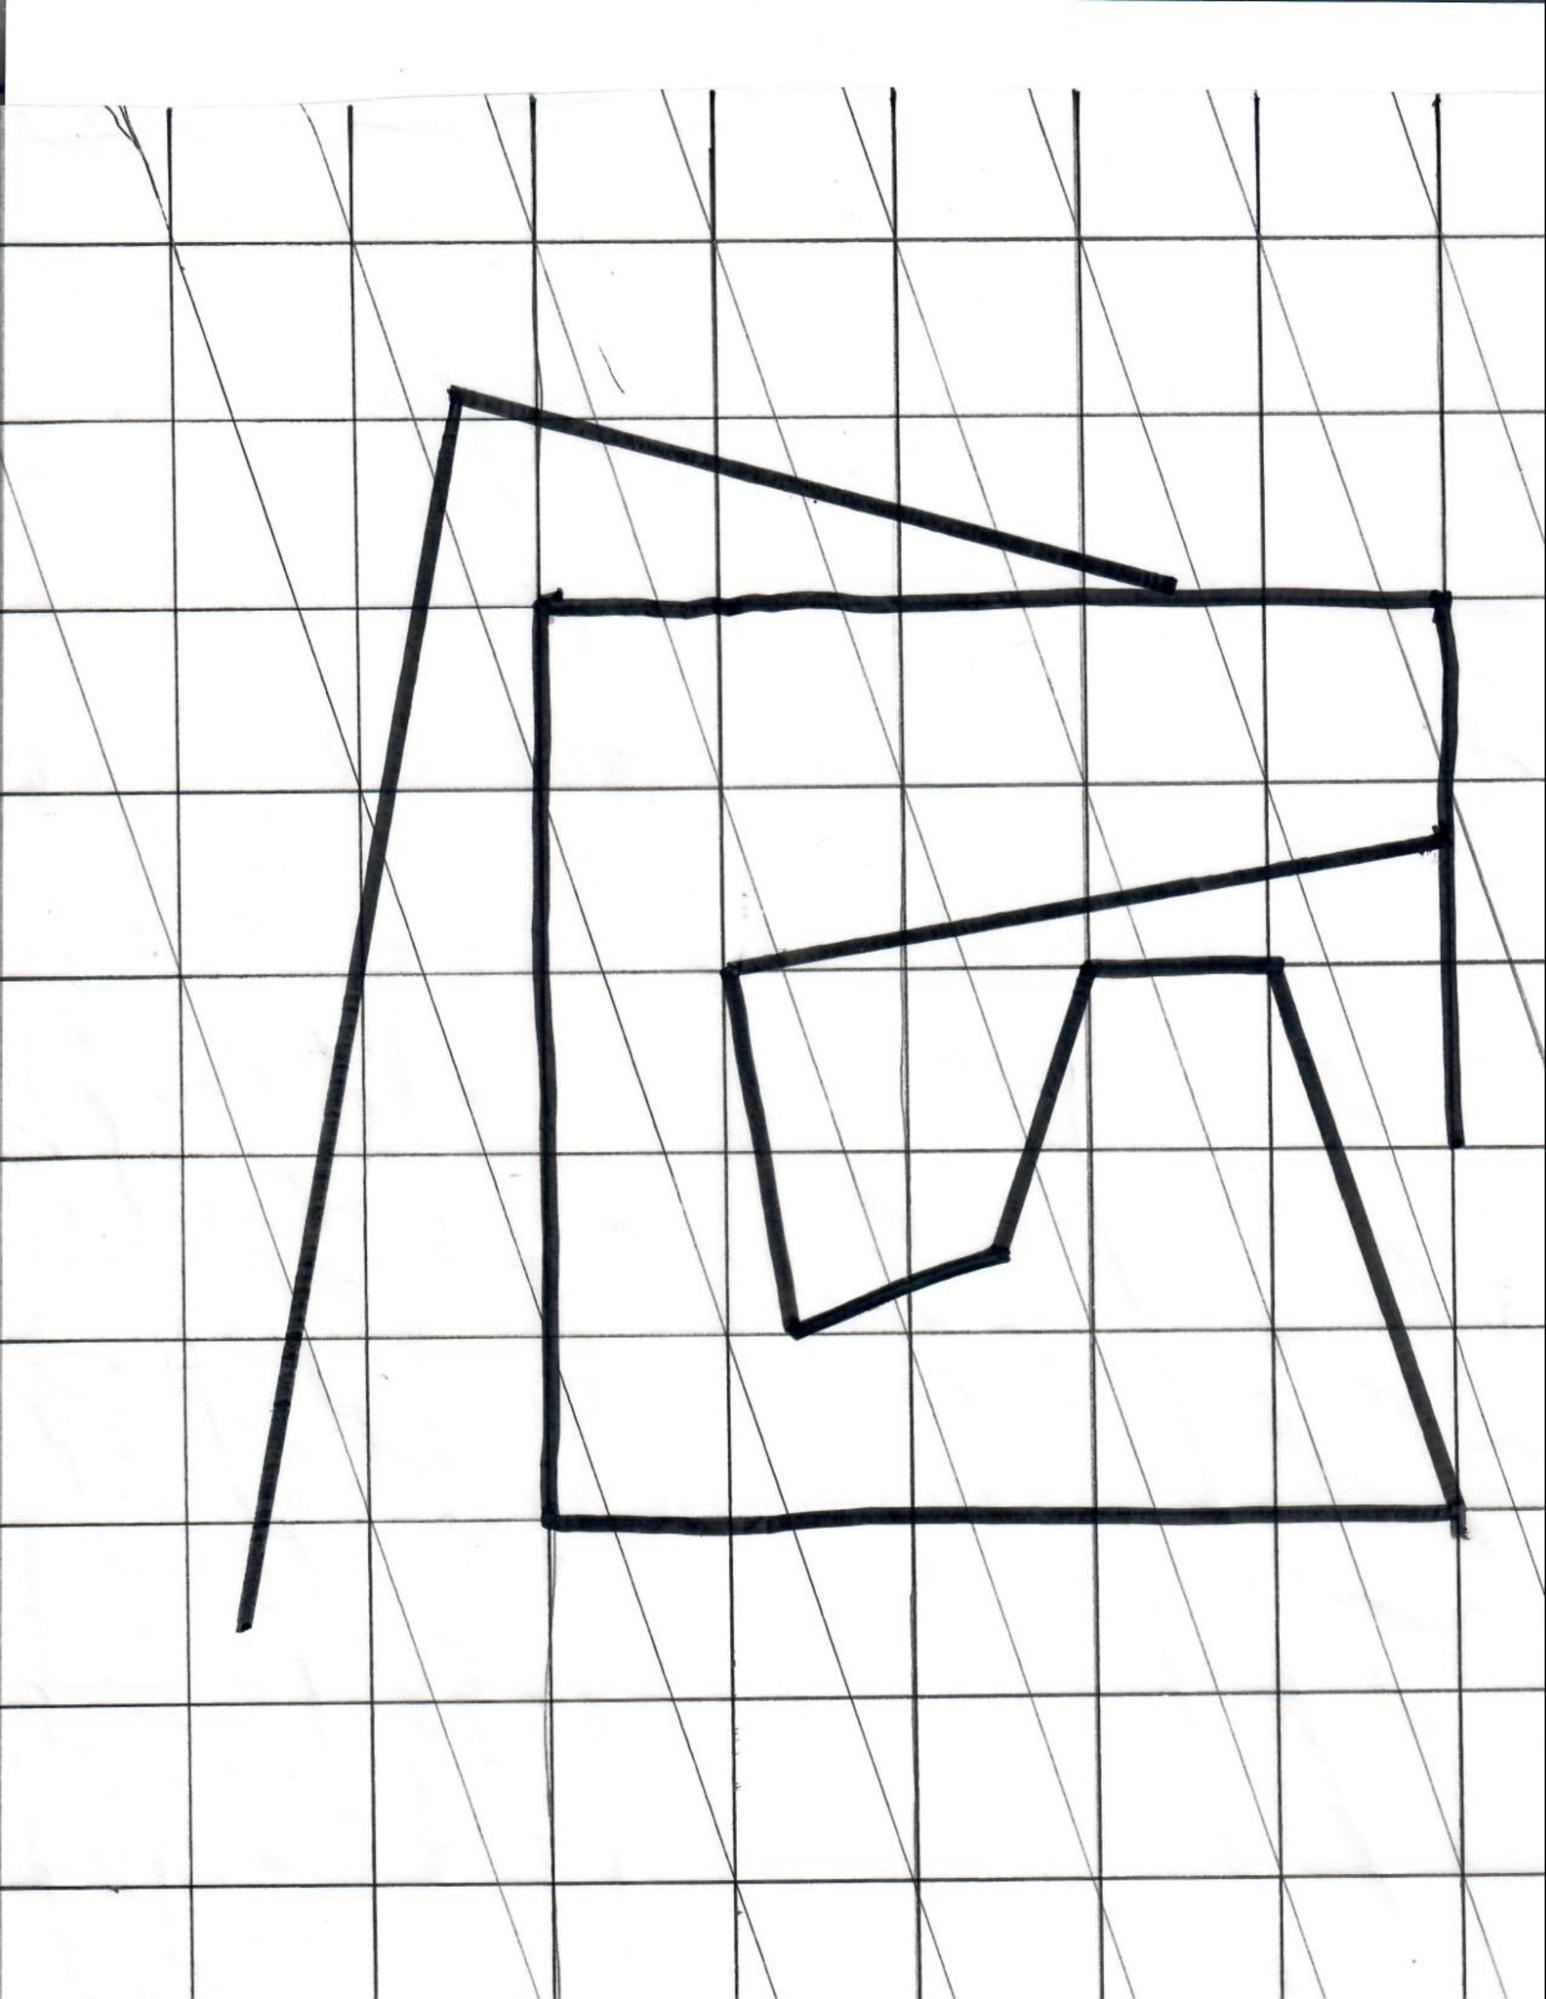
The parking lot is placed off to the east, with the labeled ‘entry’ leading not into the library but into the courtyard. The courtyard then has a singular entrance to the library…but the second someone enters they are faced with a steel wall and the option to go left (straight into another wall) or right where they once again see another wall in the distance, but the sunlight leads the visitor that way, so they turn right. One turns the corner and is presented with yet another wall…and all this time not a book in sight. One would circumvent the wall and turn another corner, finding a much smaller wall that they would quickly shuffle past and turn the corner yet again. Finally, books. Apparently the architects had meant for a user to make their way around 2 concentric circles before finally reaching the goal. InHabitat contends that the Arabian library “is arranged more like a bookstore” (Inhabitat, “Scottsdale’s Arabian Library Wins Smart Environment Award...,”) than an actual library. Interestingly enough there are 5 other entrances to the library, all of which would bring a user to the bookshelves quicker and more directly than the roundabout way the architects had designed it.
Drawn By Daniel Girgis
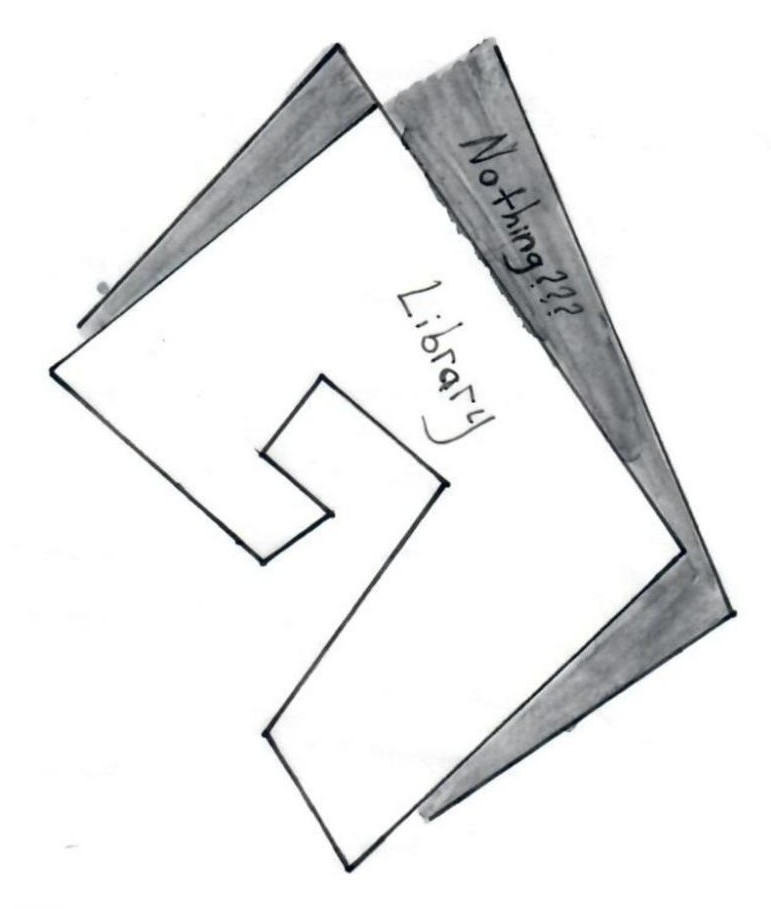
The spatial ideas present within the library are interesting as well. The interior, or covered, space of the library is what one would expect. It has the typical reading areas, offices, bathrooms, bookshelves, and all the other normal programs that a library should have (although maybe placed interestingly as discussed). But looking outside the library to the outdoor space is confusing. The library is surrounded with these walls that slant at an angle in both section and plan. In plan those walls come close to the library at a point, and slant away from it otherwise, creating space that encloses the visitor then gives them too much room. There are no seats or chairs, there are no umbrellas or tables, there aren’t even very many entrances or exits to the library. The outdoor space is only paved, pushing the visitor in a specific direction, leading them around the library. The space is sans program, it is only about the experience rather than forcing a program within the space. The idea that program is not necessary to create a successful space within architecture is a relatively untapped one. The Arabian library seems to create a good space that relates back to the overall formal concept while creating an experience for the user as they meander along the exterior of the building…all without an official program. The library is clearly organized interestingly although a bit more purpose and iteration in the orientation and forethought into how the user would traverse the library could have benefited the structure.
Some would say that a building is successful as long as it accomplishes what it sets out to do. As long as a warehouse stores things, it’s successful, as long as a school has classrooms for teaching and learning, it’s a ‘good building’. The truly ‘Great’ buildings, those structures that some refer to as A-rchitecture, accomplish something more. The Arabian Library is close to achieving A-rchitecture status, short of a few costly aspects. The library responds to its context and its site, striving to emulate the form of the caves in Arizona. The structure functions like a library, but also as a community center for Scottsdale, including both a “café and bookstore element{s}” (“Arabian Library / Richard Kennedy Architects,”).
Drawn By Daniel Girgis
The structure follows a formal logic, both a homogeneous and non-homogeneous grid in the x,y, and z axes. The library falls short when it comes to the attention to detail, the use of materials, and the movement of the visitor within the spaces created. The Arabian Library is currently a decently built structure that does what it set out to do, but it could provoke something more.
Bibliography
"Arabian Library / Richard Kennedy Architects" 01 May 2011. ArchDaily. Accessed 20 Sep 2023. <https://www.archdaily.com/130435/arabian-library-richardbauer> ISSN 0719-8884.
José Bernardi, "Arabian Public Library", [Scottsdale, Arizona], SAH Archipedia, eds. Gabrielle Esperdy and Karen Kingsley, Charlottesville: UVaP, 2012—, http://sah-archipedia.org/buildings/AZ-01-013-0004.
Levinson, Nancy. “Arabian Public Library.” Architecturalrecord.com, Architectural Record, 19 June 2008, www.architecturalrecord.com/articles/8095-arabian-public-library. Accessed 20 Sept. 2023.
“Arabian Public Library | RICHÄRD | KENNEDY ARCHITECTS.” Rkarch.com, 2023, rkarch.com/projects/arabian-public-library. Accessed 20 Sept. 2023.\
Inhabitat. “Scottsdale’s Arabian Library Wins Smart Environment Award...” Inhabitat - Green Design, Innovation, Architecture, Green Building | Green Design & Innovation for a Better World, Inhabitat, 28 Jan. 2009, inhabitat.com/arabian-library-by-richard-and-bauer/. Accessed 20 Sept. 2023.
@inproceedings{Marotta2013HowDI, title={How daylight is holistically integrated as an element of the built environment: A case study of the Scottsdale Arabian Library}, author={Nick Marotta}, year={2013}, url={https://api.semanticscholar.org/CorpusID:113020912}}

The Arabian Library
Just Short of Greatness
The Arabian Library of Scottsdale Arizona ‘Named after the horse breed” (“Arabian Public Library,” SAH ARCHIPEDIA, July 16, 2018), built by Richard & Kennedy Architects, is a successful structure. It houses books and the people who read those books. It responds to its environment and it strives to be interesting formally. Rather than existing as a box or some typical mid century library it does its best explore a formal concept. The library even follows a formal logic in plan and section, existing within both a homogeneous and a non-homogeneous grid. Yet not even successful structures that achieve all that the Arabian Library does, can call themselves ‘Great’ Architecture. Why is it that so few buildings that are built in the contemporary landscape are considered masterpieces, or even just ‘Great’? A combination of all the things the Arabian library possesses along with brand name architect, circumstance, timing, location, materiality, a higher attention to detail, and an otherworldly user experience (and a bit of luck) lead to what is commonly considered A-rchitecture. The Arabian library could have achieved A-rchitecture status with a closer attention to detail (especially materiality wise), and a better thought process when it comes to the experience and movement of the visitor.
Gesamtkunstwerk is the German word for ‘Total Architecture’. It was an idea that first surfaced in relation to architecture at the Bauhaus. The idea was that the entire work would have to be cohesive. Everything worked together and in a very practical sense, the entire architecture would have been designed by the architect, including everything from the form of the structure to the furniture to the smallest details. A total work of architecture was thought to be the marker of a good work. The Arabian Library functions in parts instead as a total work. The exterior is related to the interior but not related enough to call the work cohesive.
Drawn By Daniel Girgis
The interior of the structure is mainly faced in steel, just like the exterior, although the steel on the interior is set up in a grid. Not only that, but the steel on the interior is scored with a wood pattern, completely disregarding its true metal properties. The attention to detail at the library is lacking especially in its material choice. The choice to use corten steel on the exterior of the structure to ‘emulate the natural caves of Arizona is justified’ (“Arabian Public Library | RICHÄRD | KENNEDY ARCHITECTS,”).
Drawn By Daniel Girgis
But, the choice to use regular colored steel on the interior, place the sheets in a grid, and imprint a wooden pattern on them is both dishonest and un-cohesive. “God is in the details”, the famous phrase by the famous architect Mies, is often used to explain how the poetry in architecture is found. To find the divine in a piece of architecture is a tough task to handle, The Arabian library unfortunately falls short.
The existence of purpose behind every decision made in design is something that must manifest itself if the design hopes to be considered good. The Arabian Library is a contradiction.
Drawn By Daniel Girgis
The parking lot is placed off to the east, with the labeled ‘entry’ leading not into the library but into the courtyard. The courtyard then has a singular entrance to the library…but the second someone enters they are faced with a steel wall and the option to go left (straight into another wall) or right where they once again see another wall in the distance, but the sunlight leads the visitor that way, so they turn right. One turns the corner and is presented with yet another wall…and all this time not a book in sight. One would circumvent the wall and turn another corner, finding a much smaller wall that they would quickly shuffle past and turn the corner yet again. Finally, books. Apparently the architects had meant for a user to make their way around 2 concentric circles before finally reaching the goal. InHabitat contends that the Arabian library “is arranged more like a bookstore” (Inhabitat, “Scottsdale’s Arabian Library Wins Smart Environment Award...,”) than an actual library. Interestingly enough there are 5 other entrances to the library, all of which would bring a user to the bookshelves quicker and more directly than the roundabout way the architects had designed it.
Drawn By Daniel Girgis
The spatial ideas present within the library are interesting as well. The interior, or covered, space of the library is what one would expect. It has the typical reading areas, offices, bathrooms, bookshelves, and all the other normal programs that a library should have (although maybe placed interestingly as discussed). But looking outside the library to the outdoor space is confusing. The library is surrounded with these walls that slant at an angle in both section and plan. In plan those walls come close to the library at a point, and slant away from it otherwise, creating space that encloses the visitor then gives them too much room. There are no seats or chairs, there are no umbrellas or tables, there aren’t even very many entrances or exits to the library. The outdoor space is only paved, pushing the visitor in a specific direction, leading them around the library. The space is sans program, it is only about the experience rather than forcing a program within the space. The idea that program is not necessary to create a successful space within architecture is a relatively untapped one. The Arabian library seems to create a good space that relates back to the overall formal concept while creating an experience for the user as they meander along the exterior of the building…all without an official program. The library is clearly organized interestingly although a bit more purpose and iteration in the orientation and forethought into how the user would traverse the library could have benefited the structure.
Some would say that a building is successful as long as it accomplishes what it sets out to do. As long as a warehouse stores things, it’s successful, as long as a school has classrooms for teaching and learning, it’s a ‘good building’. The truly ‘Great’ buildings, those structures that some refer to as A-rchitecture, accomplish something more. The Arabian Library is close to achieving A-rchitecture status, short of a few costly aspects. The library responds to its context and its site, striving to emulate the form of the caves in Arizona. The structure functions like a library, but also as a community center for Scottsdale, including both a “café and bookstore element{s}” (“Arabian Library / Richard Kennedy Architects,”).
Drawn By Daniel Girgis
The structure follows a formal logic, both a homogeneous and non-homogeneous grid in the x,y, and z axes. The library falls short when it comes to the attention to detail, the use of materials, and the movement of the visitor within the spaces created. The Arabian Library is currently a decently built structure that does what it set out to do, but it could provoke something more.
Bibliography
"Arabian Library / Richard Kennedy Architects" 01 May 2011. ArchDaily. Accessed 20 Sep 2023. <https://www.archdaily.com/130435/arabian-library-richardbauer> ISSN 0719-8884.
José Bernardi, "Arabian Public Library", [Scottsdale, Arizona], SAH Archipedia, eds. Gabrielle Esperdy and Karen Kingsley, Charlottesville: UVaP, 2012—, http://sah-archipedia.org/buildings/AZ-01-013-0004.
Levinson, Nancy. “Arabian Public Library.” Architecturalrecord.com, Architectural Record, 19 June 2008, www.architecturalrecord.com/articles/8095-arabian-public-library. Accessed 20 Sept. 2023.
“Arabian Public Library | RICHÄRD | KENNEDY ARCHITECTS.” Rkarch.com, 2023, rkarch.com/projects/arabian-public-library. Accessed 20 Sept. 2023.\
Inhabitat. “Scottsdale’s Arabian Library Wins Smart Environment Award...” Inhabitat - Green Design, Innovation, Architecture, Green Building | Green Design & Innovation for a Better World, Inhabitat, 28 Jan. 2009, inhabitat.com/arabian-library-by-richard-and-bauer/. Accessed 20 Sept. 2023.
@inproceedings{Marotta2013HowDI, title={How daylight is holistically integrated as an element of the built environment: A case study of the Scottsdale Arabian Library}, author={Nick Marotta}, year={2013}, url={https://api.semanticscholar.org/CorpusID:113020912}}