The Barcelona Pavilion - Careful Consideration of Wall Placement
An Intentional Masterpiece
Abstract
The walls and frames that define the Barcelona Pavilion are placed in a very specific orientation that impacts the success of the pavilion. The pavilion is a physical manifestation of ‘The Brick House’ drawn by Mies a few years earlier. Through a rigorous grid system and a set of moving planes and lines that look simple yet hold a great deal of thought the walls and frames were placed into space. The walls impact circulation, sight lines, and spatial understanding in a critical way. Without the specific placement of the walls and frames the Barcelona Pavilion would have failed as an exhibition.
The Barcelona Pavilion is preceded by very little built work by Mies Van Der Rohe. The Barcelona Pavilion is one of the earliest pieces of built work that embodies what we now call Miesien architecture. The ‘Modernist’ movement of the early 20th century was pioneered by a few architects, headlined by Mies Van Der Rohe. “Less Is More” and other famous minimalist ideologies dominated Mies’ architecture, resulting in architecture that rejected Renaissance and Baroque aesthetics while radicalizing similar ideas.
The Brick House by Mies was designed 6 years prior to the Barcelona Pavilion and to this day remains unbuilt. Although never built, The brick house in many ways is a precursor to the ideas presented in the Barcelona Pavilion. The Brick House is composed of a set of brick walls that stand within a field. The walls cut up interior space as well as create an experiential impact on living. They tend to slip past one another, causing a condition in which the inhabitant would have to turn the corner, discovering the next space hidden behind the wall. The walls being placed in this orientation also force a specific circulation path through the structure that isn’t found in normal homes. Along with circulation, the walls influence sight lines and spatial connections. The walls being placed where they are lead to very specific views from one side of the structure to the other, and out past the structure into the field. The Brick House’s design ideology carries directly over to the Barcelona Pavilion.
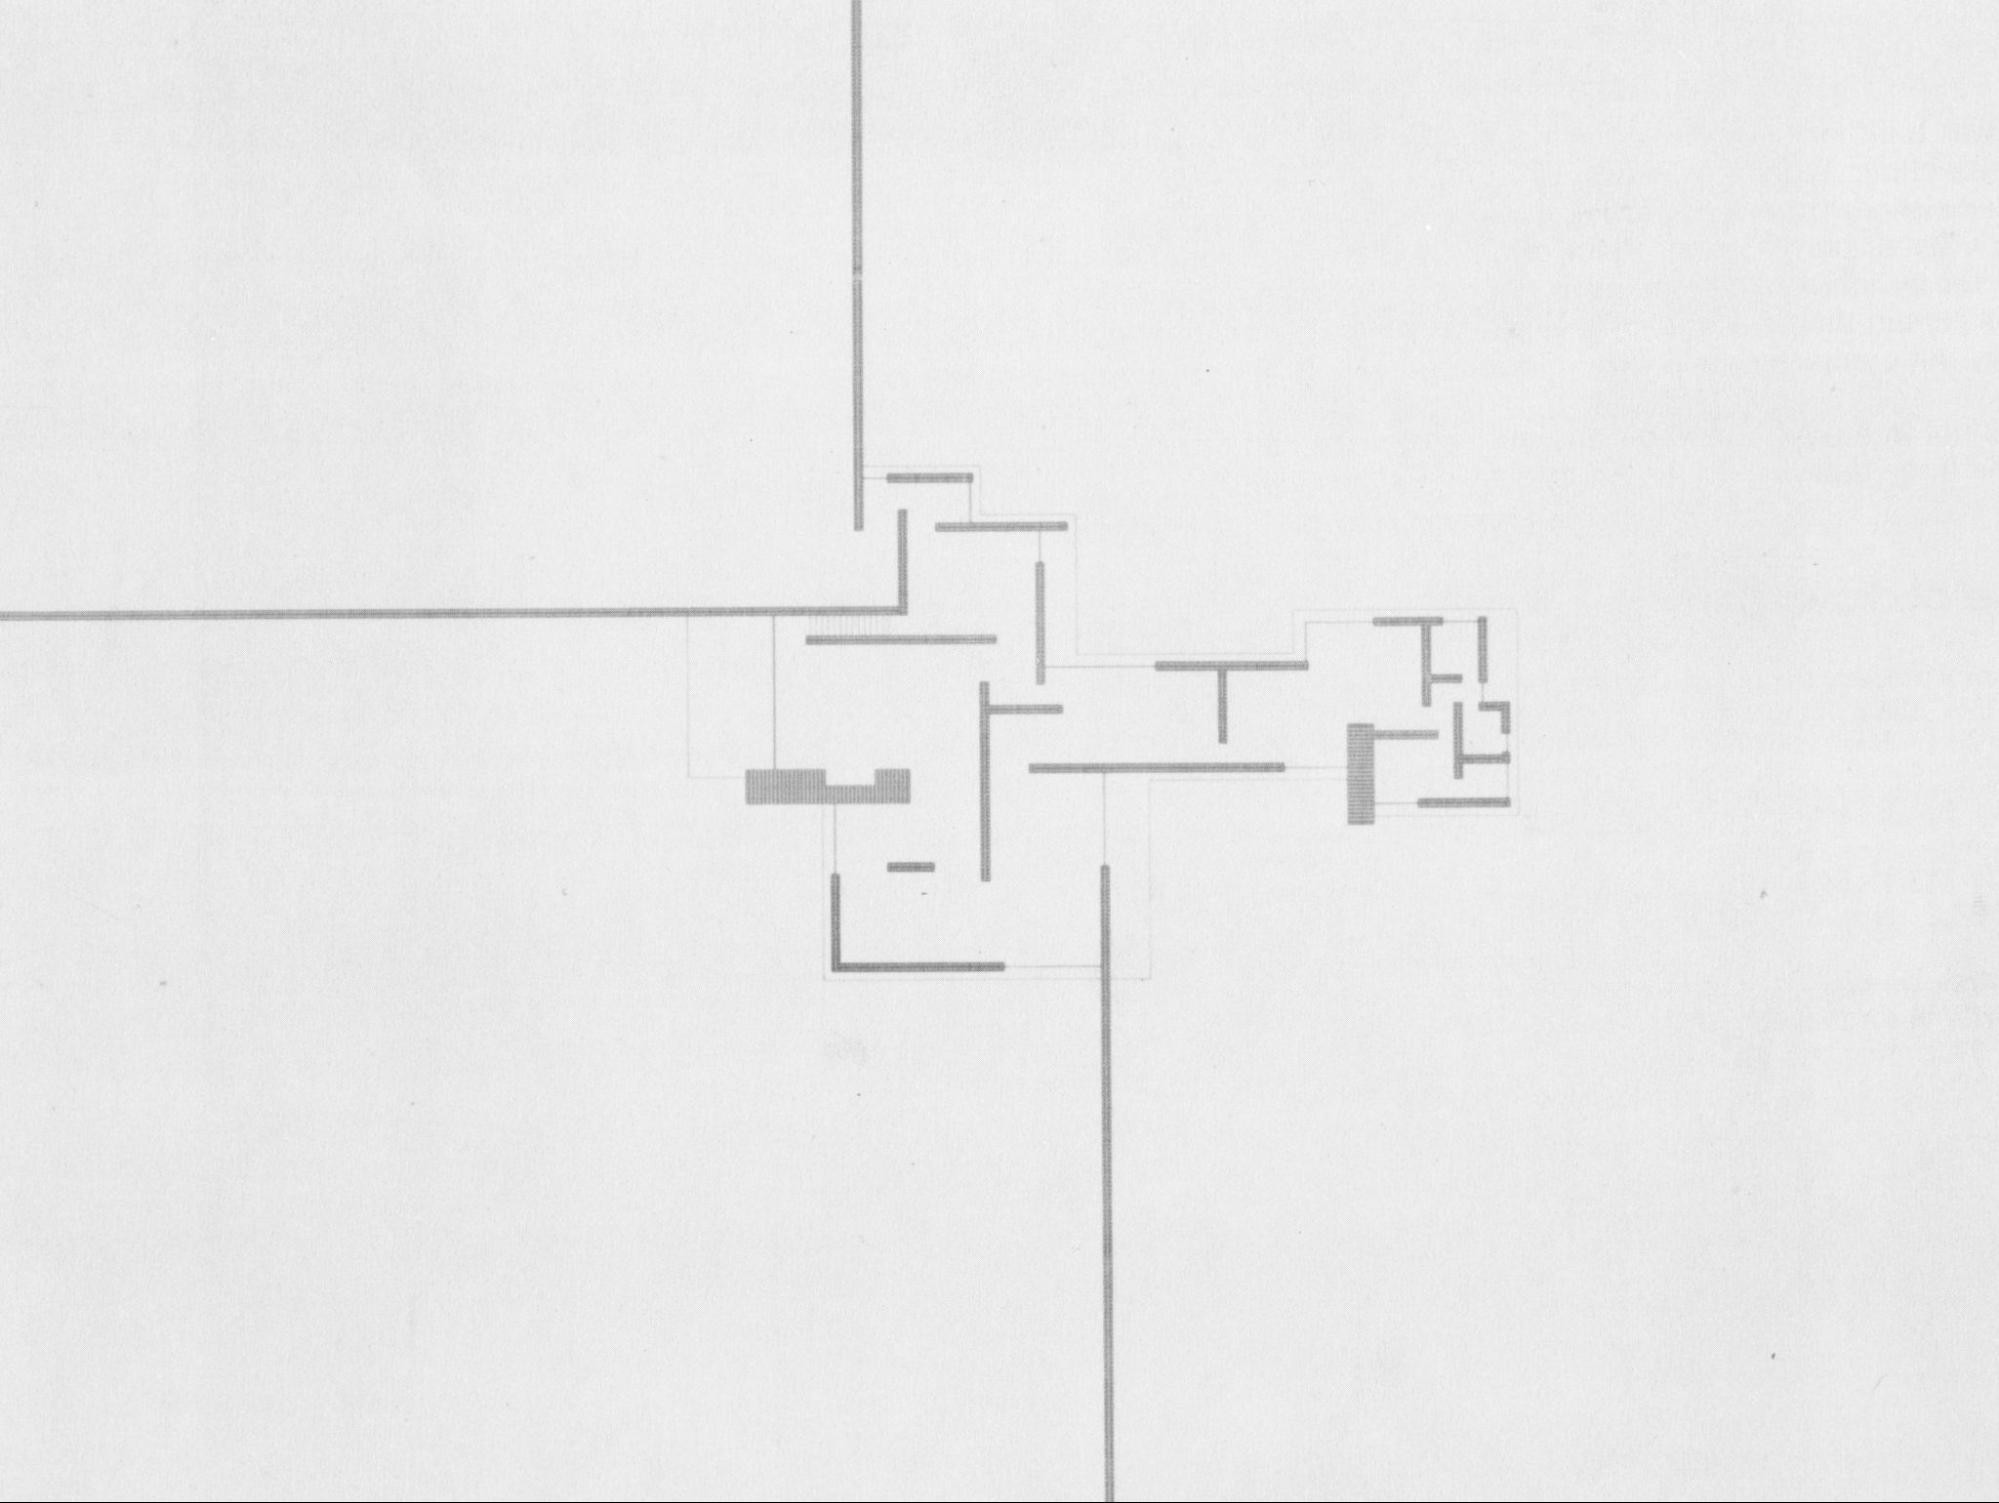
Mies Van der Rohe, Ludwig. Brick Country House. 1924. https://jstor.org/stable/community.16518359
Mies’ work has always been obsessed with the horizontal plane as a controlling architectural element. The Barcelona Pavilion does indeed have a horizontal plane that impacts the architecture, but those vertical elements within the structure dominate the user experience far more. The roof of the structure is a universal singular line that extends past the bounds of the walls, making the walls underneath it a more interesting study. The vertical planes consist of opaque stone walls and transparent glass frames that are tucked under the roof in specific orientations. In the same way that the paper architecture of the Brick House exemplifies the different impacts the brick walls had on the space there, the stone walls and the glass in the Barcelona Pavilion show those impacts in reality here.
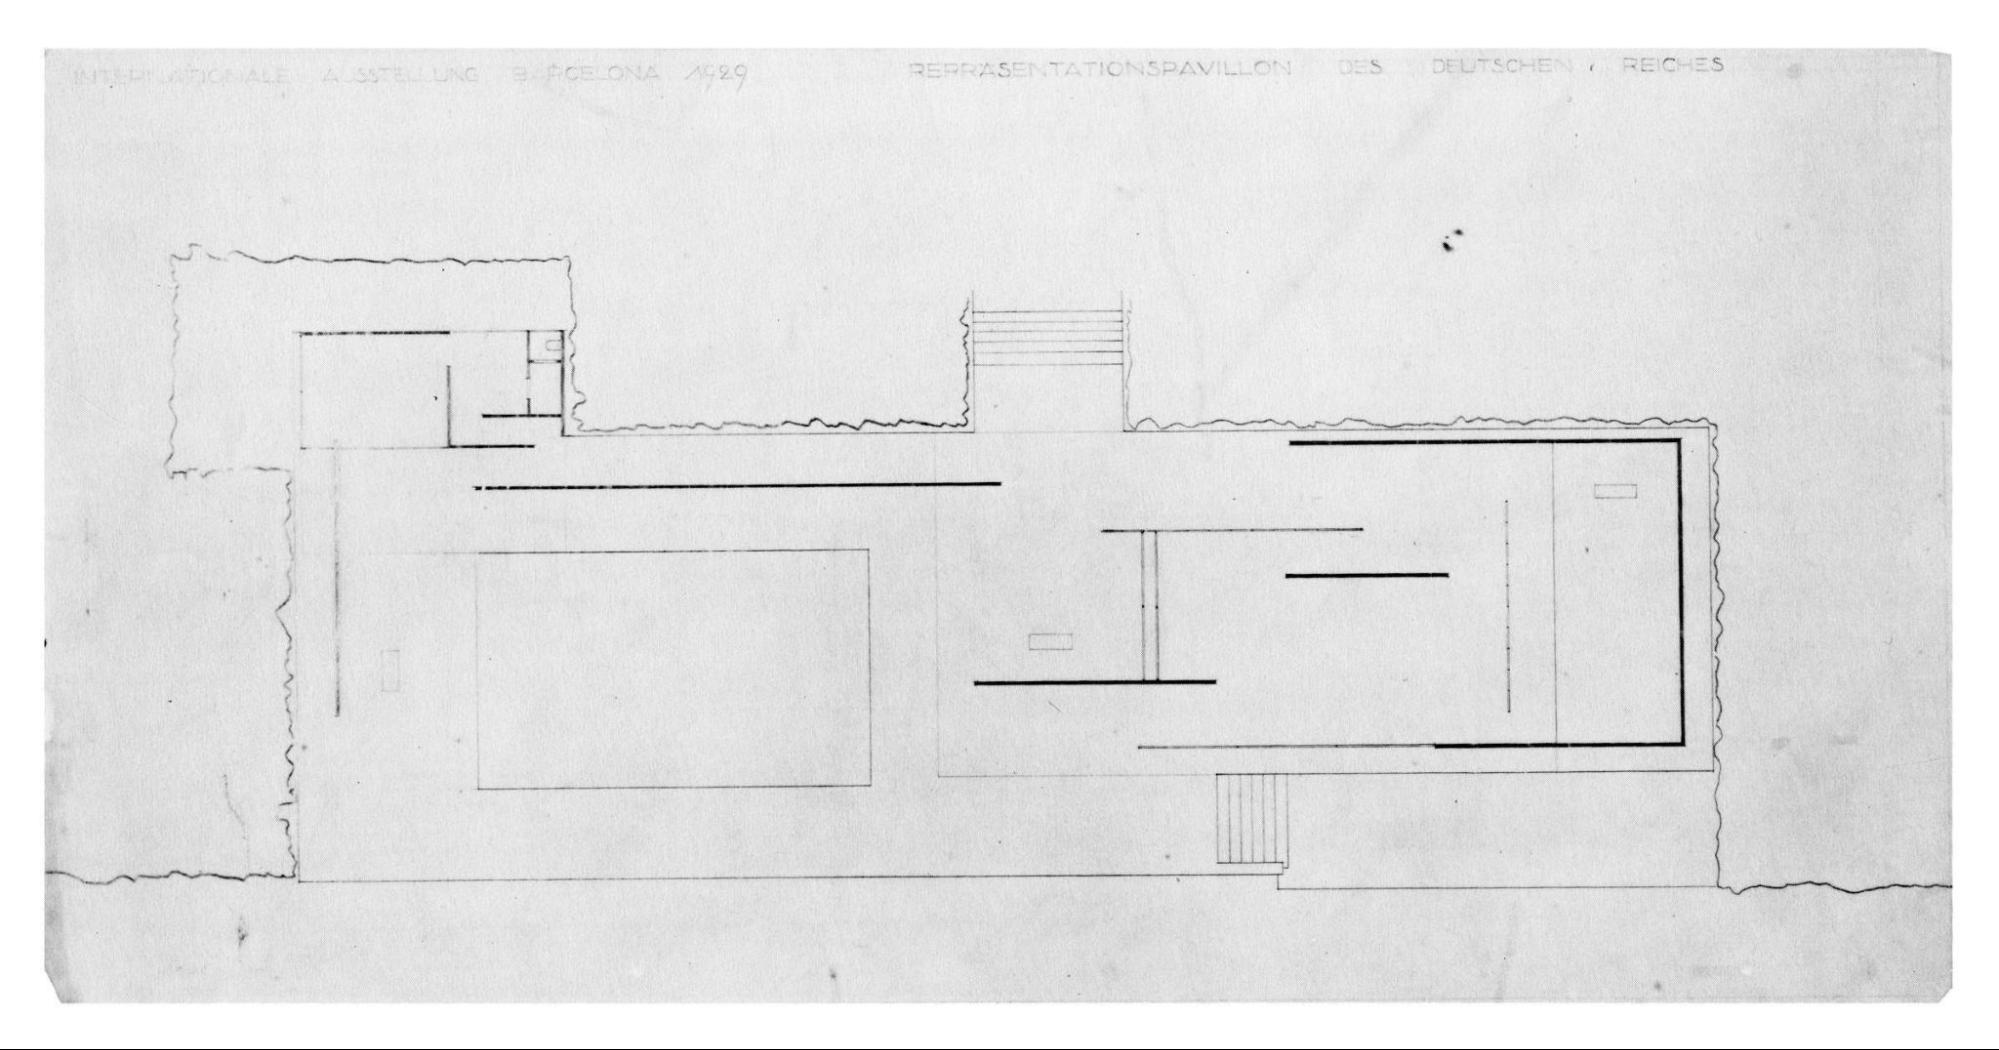
Mies Van der Rohe, Ludwig. German Pavilion. 1929. https://jstor.org/stable/community.16514499
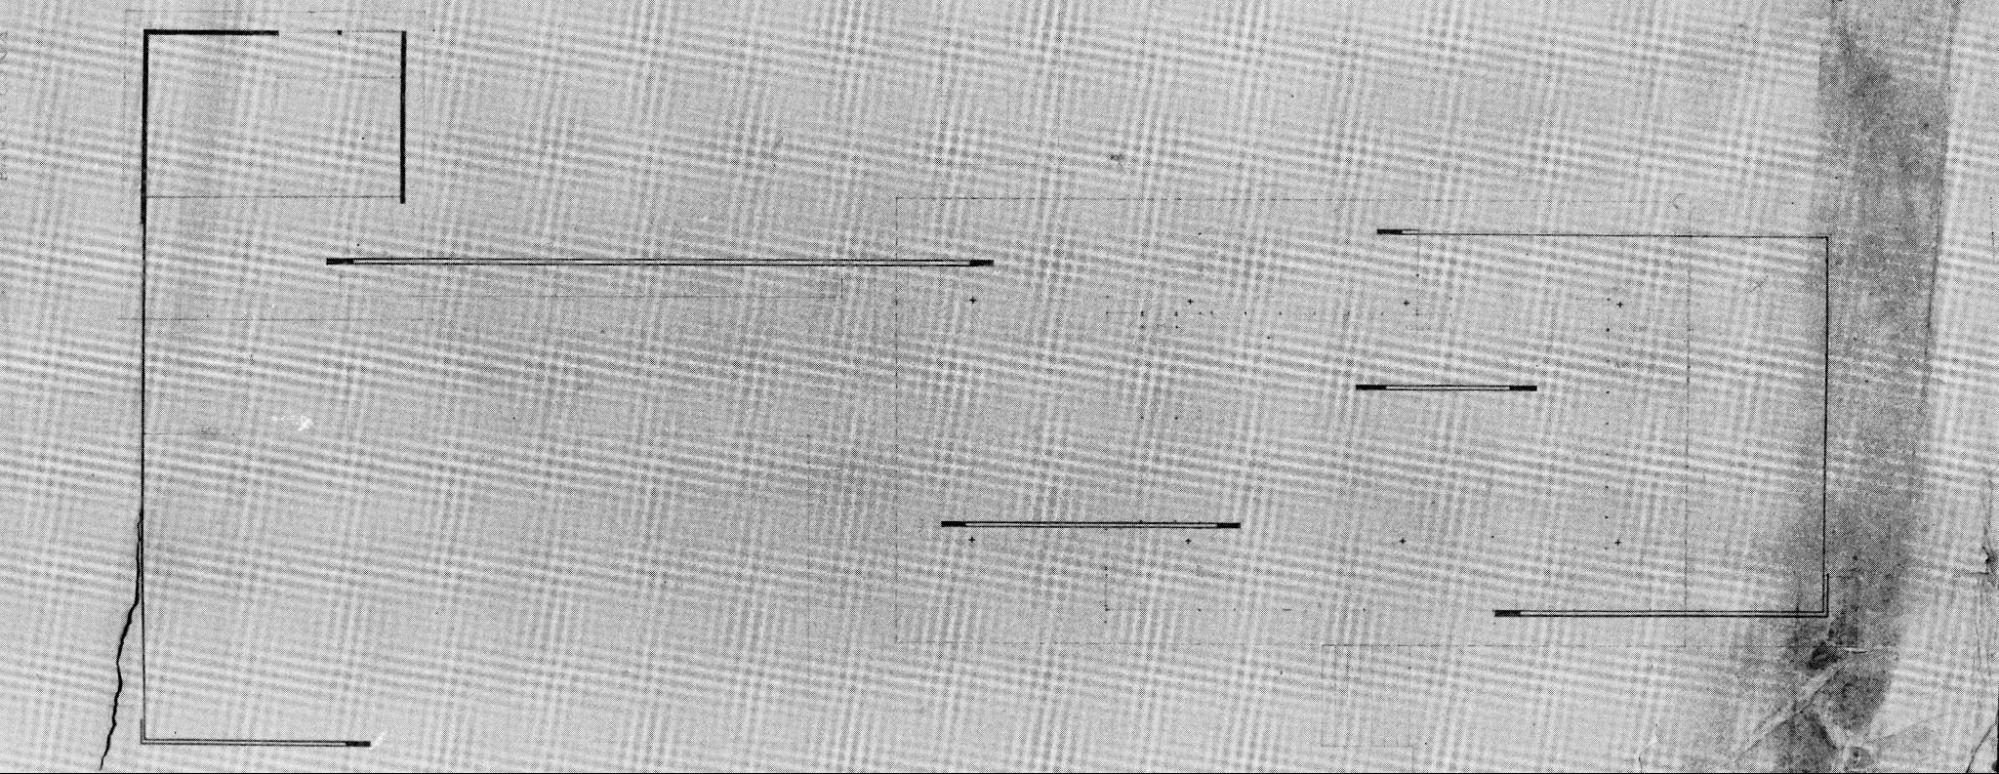
Mies Van der Rohe, Ludwig. German Pavilion. 1929. https://jstor.org/stable/community.16514497
The walls and frames each impact the space differently, through the lens’ of circulation, sight lines, and how they affect the spatial experience of the user. Mies’ masterful placement of the vertical elements within the Barcelona Pavilion resulted in its cementation into history as one of the greatest structures ever to stand.
Mies intentionally uses the walls and frames of the Barcelona Pavilion to change how a visitor circulates through and views the pavilion. The walls not only act as dividers of space but they also act as their own architectural elements with thickness and presence. This is achieved through materiality as well as the simple fact that the walls are the only architectural element that influences the visitor (1). All of the opaque walls within the pavilion are made up of travertine, two types of marble as well as onyx.
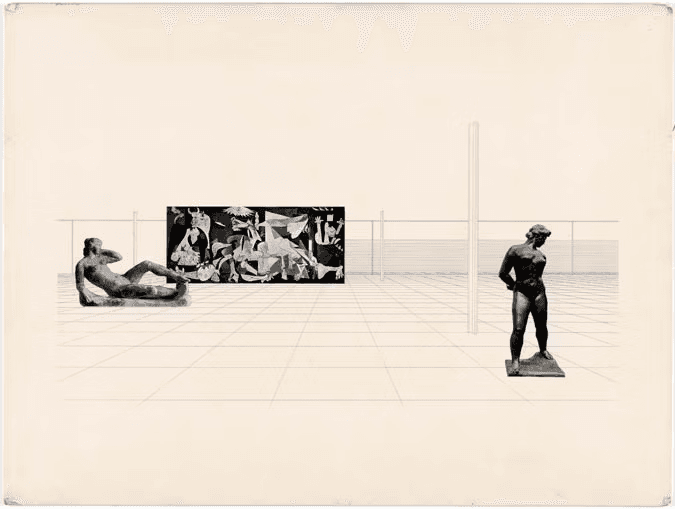
The pavilion for its time was the most expensive pavilion at the world’s fair by far. The materiality of the vertical elements alone creates a presence for those walls. They clearly are meant to be statements that exist as part of the architecture and not just to guide the architecture. The photography of the structure clearly explains the purpose of the walls as they command a dominating presence in how the architecture is understood. The collages Mies created about the pavilion also explained his thought process behind the walls, clearly they were important to the way the structure would have been understood. They sit within space as if they are art to be looked at and understood.
Mies van der Rohe, Ludwig, 1886-1969. Barcelona: German Pavilion: Ext.: Barcelona Int. Exposition. 1929.
The collages Mies created about the pavilion also explained his thought process behind the walls, clearly they were important to the way the structure would have been understood. They sit within space as if they are art to be looked at and understood.
Journal. “The Master Composer: 17 Collages and Drawings by Ludwig Mies van Der Rohe - Architizer Journal,” August 17, 2016.
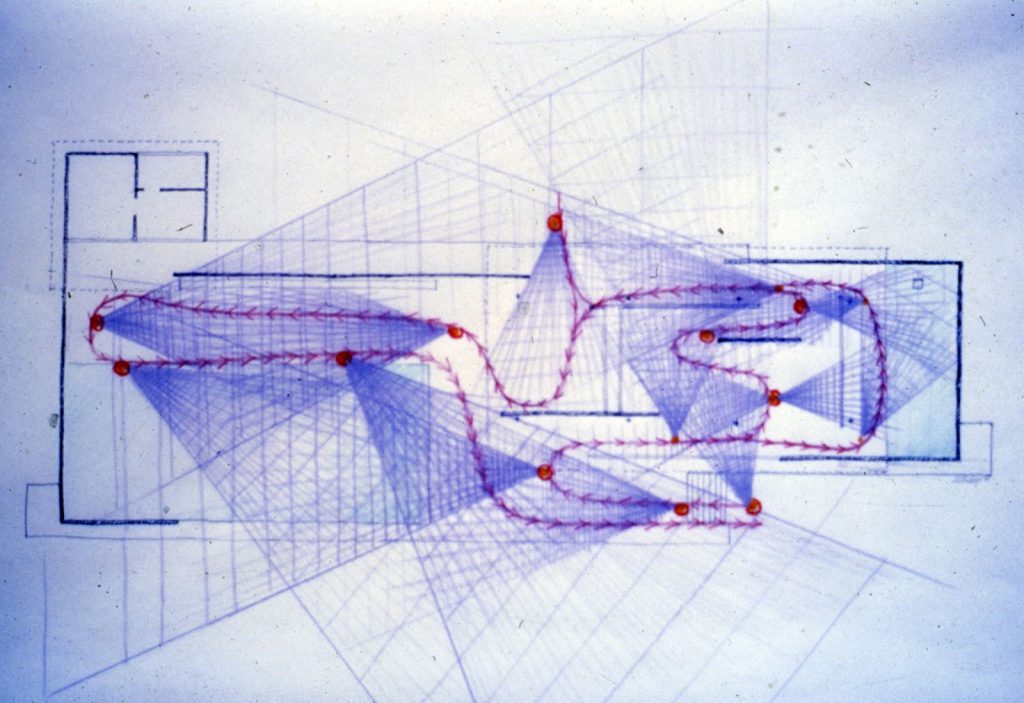
Paul Rudolph created many drawings analyzing how space and time are affected by the wall placement at the pavilion. These drawings explore how circulation, views, and spaces are composed although Rudolph himself considers them “inadequate” to really understand the structure. They do indeed offer some insight into the mind of Mies as he designed the simple yet intricately complex pavilion.
Hidden Architecture. “Barcelona Pavilion Study Drawings and an Interview by Paul Rudolph - Hidden Architecture.” Hidden Architecture, November 6, 2016. https://hiddenarchitecture.net/barcelona-pavilion-study-drawings-and/.
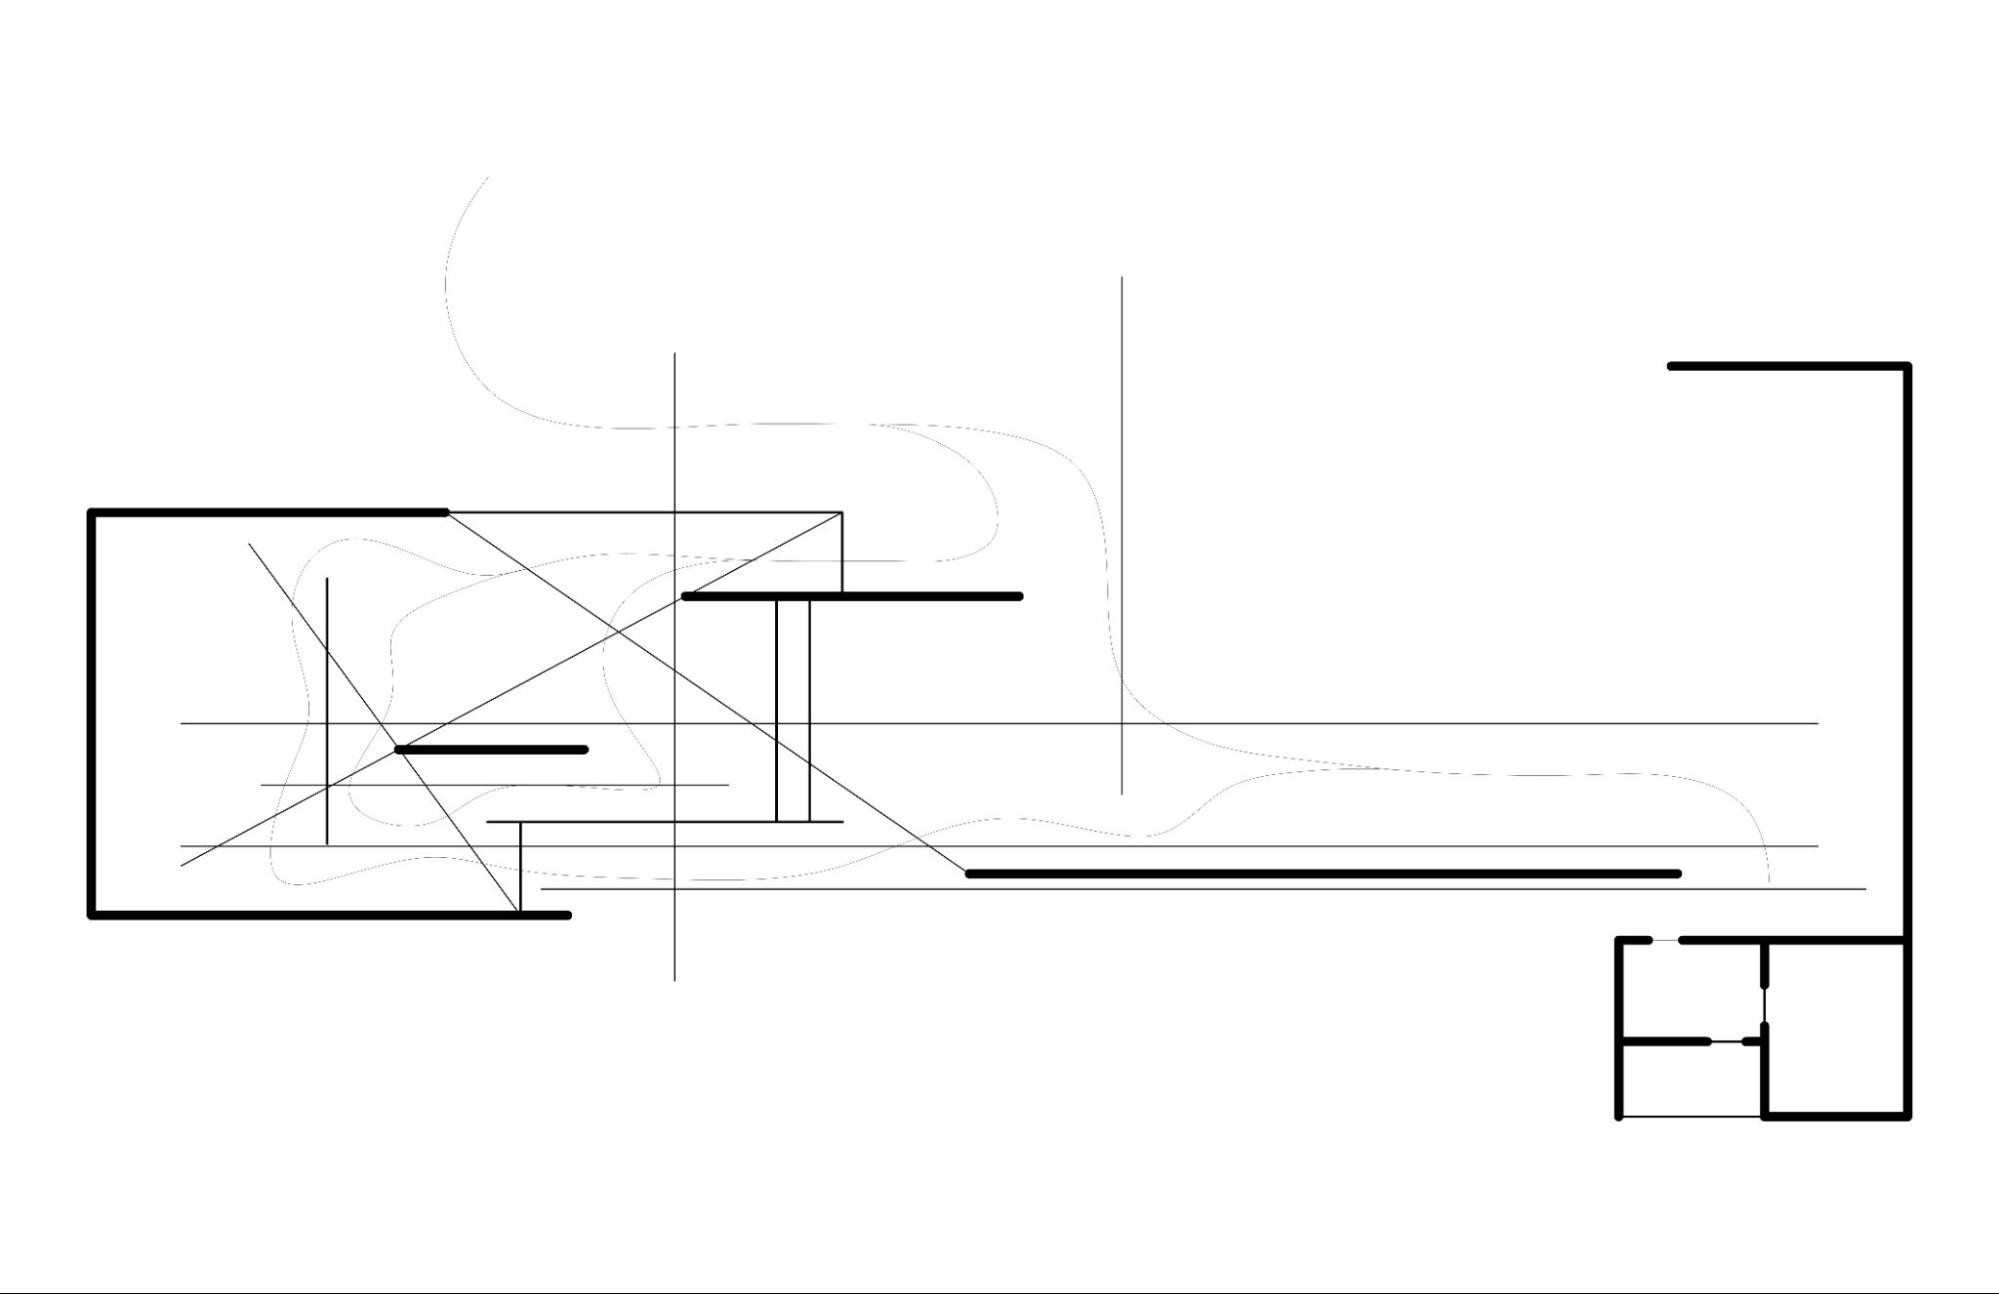
The construction of space through the use of stone and glass exemplifies the intense thought Mies had in designing the Barcelona Pavilion. The design process for the pavilion begins with a grid. The walls then manifest themselves in terms of lines that can move along the grid. The solid walls made of travertine and marble manifest themselves as one thickness and the glass frames present themselves as another. The solid walls are designed first with the glass frames creating connections and opening up space in between the solid elements (2). The specific way in which those solid walls are oriented creates multiple spaces. They create a central open space that acts as the middle of the pavilion with a small interruption that creates another space that may be misunderstood as a hallway. Instead, that space is open on one side with a glass wall, effectively opening up the space and leading the visitor to the third space in the back of the pavilion. There a regal statue stands within a pool and open to the air without a roof to cover it.
On the other side, the pavilion opens up to another open space uncovered with another pool central to the exterior experience. Each space is carefully cultivated and designed so that a visitor can meander along the pavilion, always discovering new spaces. The idea that the visitor must ‘turn the corner’ so to speak, that they must always find out what is behind the next wall to fully experience the space, is something that Mies perfects. Relatively to one another, all of the walls are running in one direction except for those on each end of the pavilion which run perpendicular to the rest. The frames on the other hand do not run in a specific direction for a specific reason, instead, they act as infill, creating enclosed space while also offering incredible transparency not only in sight but also in spatial understanding (3). Each space created feels automatically bigger because of the placement of the frames. This lends itself to the experience of the architecture (or the creation of space as defined).
Drawn By Me (Daniel Girgis)
The definition of architecture is a relatively debated topic. One might say that architecture is the creation of space. The Barcelona Pavilion represents a spatial experience that isn’t understood without the careful consideration and placement of the walls and glass frames. The space that they manipulate and create is only understood through a rigorous study of how a visitor is impacted by the specific orientation of the vertical elements. Various studies created on how the walls could have been placed differently yield different results, results that have flawed logic and misunderstood spatial tactics. Mies was clearly a master at understanding how to construct and define space within a field using his signature grid. Using this grid allowed the Barcelona pavilion to be a staple of modernist architecture and a turning point in architectural history.
(1): Neumann, Dietrich, and David Caralt. An Accidental Masterpiece : Mies van Der Rohe’s Barcelona Pavilion. Basel, Switzerland: Birkhäuser, 2020.
(2): Hartoonian, Gevork. “Mies van Der Rohe: The Genealogy of Column and Wall.” Journal of Architectural Education (1984-) 42, no. 2 (1989): 43–50. https://doi.org/10.2307/1425090.
(3): Dodds, George. Building Desire: On the Barcelona Pavilion. Routledge, 2005. Barcelona- Pavilion: Mies van der Rohe & Kolbe : Architecture and sculpture. Javis, 2006.
Bibliography
Curtis, Penelope. Figuring Space: Sculpture/Furniture from Mies to Moore. Henry Moore Institute, 2007
Dodds, George. Building Desire: On the Barcelona Pavilion. Routledge, 2005. Barcelona- Pavilion: Mies van der Rohe & Kolbe : Architecture and sculpture. Javis, 2006.
Mies Van der Rohe, Ludwig. German Pavilion (Barcelona Pavilion). 1929. https://jstor.org/stable/community.16514627.
Neumann, Dietrich, and David Caralt. An Accidental Masterpiece : Mies van Der Rohe’s Barcelona Pavilion. Basel, Switzerland: Birkhäuser, 2020.
Hartoonian, Gevork. “Mies van Der Rohe: The Genealogy of Column and Wall.” Journal of Architectural Education (1984-) 42, no. 2 (1989): 43–50. https://doi.org/10.2307/1425090.
Riley, Terence., Ludwig Mies van der Rohe, Barry. Bergdoll, and Vittorio Magnago Lampugnani. Mies in Berlin. New York, NY: Museum of Modern Art, 2001.
Hidden Architecture. “Barcelona Pavilion Study Drawings and an Interview by Paul Rudolph - Hidden Architecture.” Hidden Architecture, November 6, 2016. https://hiddenarchitecture.net/barcelona-pavilion-study-drawings-and/.
The Barcelona Pavilion - Careful Consideration of Wall Placement
An Intentional Masterpiece
Abstract
The walls and frames that define the Barcelona Pavilion are placed in a very specific orientation that impacts the success of the pavilion. The pavilion is a physical manifestation of ‘The Brick House’ drawn by Mies a few years earlier. Through a rigorous grid system and a set of moving planes and lines that look simple yet hold a great deal of thought the walls and frames were placed into space. The walls impact circulation, sight lines, and spatial understanding in a critical way. Without the specific placement of the walls and frames the Barcelona Pavilion would have failed as an exhibition.
The Barcelona Pavilion is preceded by very little built work by Mies Van Der Rohe. The Barcelona Pavilion is one of the earliest pieces of built work that embodies what we now call Miesien architecture. The ‘Modernist’ movement of the early 20th century was pioneered by a few architects, headlined by Mies Van Der Rohe. “Less Is More” and other famous minimalist ideologies dominated Mies’ architecture, resulting in architecture that rejected Renaissance and Baroque aesthetics while radicalizing similar ideas.
The Brick House by Mies was designed 6 years prior to the Barcelona Pavilion and to this day remains unbuilt. Although never built, The brick house in many ways is a precursor to the ideas presented in the Barcelona Pavilion. The Brick House is composed of a set of brick walls that stand within a field. The walls cut up interior space as well as create an experiential impact on living. They tend to slip past one another, causing a condition in which the inhabitant would have to turn the corner, discovering the next space hidden behind the wall. The walls being placed in this orientation also force a specific circulation path through the structure that isn’t found in normal homes. Along with circulation, the walls influence sight lines and spatial connections. The walls being placed where they are lead to very specific views from one side of the structure to the other, and out past the structure into the field. The Brick House’s design ideology carries directly over to the Barcelona Pavilion.
Mies Van der Rohe, Ludwig. Brick Country House. 1924. https://jstor.org/stable/community.16518359
Mies’ work has always been obsessed with the horizontal plane as a controlling architectural element. The Barcelona Pavilion does indeed have a horizontal plane that impacts the architecture, but those vertical elements within the structure dominate the user experience far more. The roof of the structure is a universal singular line that extends past the bounds of the walls, making the walls underneath it a more interesting study. The vertical planes consist of opaque stone walls and transparent glass frames that are tucked under the roof in specific orientations. In the same way that the paper architecture of the Brick House exemplifies the different impacts the brick walls had on the space there, the stone walls and the glass in the Barcelona Pavilion show those impacts in reality here.
Mies Van der Rohe, Ludwig. German Pavilion. 1929. https://jstor.org/stable/community.16514499
Mies Van der Rohe, Ludwig. German Pavilion. 1929. https://jstor.org/stable/community.16514497
The walls and frames each impact the space differently, through the lens’ of circulation, sight lines, and how they affect the spatial experience of the user. Mies’ masterful placement of the vertical elements within the Barcelona Pavilion resulted in its cementation into history as one of the greatest structures ever to stand.
Mies intentionally uses the walls and frames of the Barcelona Pavilion to change how a visitor circulates through and views the pavilion. The walls not only act as dividers of space but they also act as their own architectural elements with thickness and presence. This is achieved through materiality as well as the simple fact that the walls are the only architectural element that influences the visitor (1). All of the opaque walls within the pavilion are made up of travertine, two types of marble as well as onyx.
The pavilion for its time was the most expensive pavilion at the world’s fair by far. The materiality of the vertical elements alone creates a presence for those walls. They clearly are meant to be statements that exist as part of the architecture and not just to guide the architecture. The photography of the structure clearly explains the purpose of the walls as they command a dominating presence in how the architecture is understood. The collages Mies created about the pavilion also explained his thought process behind the walls, clearly they were important to the way the structure would have been understood. They sit within space as if they are art to be looked at and understood.
Mies van der Rohe, Ludwig, 1886-1969. Barcelona: German Pavilion: Ext.: Barcelona Int. Exposition. 1929.
The collages Mies created about the pavilion also explained his thought process behind the walls, clearly they were important to the way the structure would have been understood. They sit within space as if they are art to be looked at and understood.
Journal. “The Master Composer: 17 Collages and Drawings by Ludwig Mies van Der Rohe - Architizer Journal,” August 17, 2016.
Paul Rudolph created many drawings analyzing how space and time are affected by the wall placement at the pavilion. These drawings explore how circulation, views, and spaces are composed although Rudolph himself considers them “inadequate” to really understand the structure. They do indeed offer some insight into the mind of Mies as he designed the simple yet intricately complex pavilion.
Hidden Architecture. “Barcelona Pavilion Study Drawings and an Interview by Paul Rudolph - Hidden Architecture.” Hidden Architecture, November 6, 2016. https://hiddenarchitecture.net/barcelona-pavilion-study-drawings-and/.
The construction of space through the use of stone and glass exemplifies the intense thought Mies had in designing the Barcelona Pavilion. The design process for the pavilion begins with a grid. The walls then manifest themselves in terms of lines that can move along the grid. The solid walls made of travertine and marble manifest themselves as one thickness and the glass frames present themselves as another. The solid walls are designed first with the glass frames creating connections and opening up space in between the solid elements (2). The specific way in which those solid walls are oriented creates multiple spaces. They create a central open space that acts as the middle of the pavilion with a small interruption that creates another space that may be misunderstood as a hallway. Instead, that space is open on one side with a glass wall, effectively opening up the space and leading the visitor to the third space in the back of the pavilion. There a regal statue stands within a pool and open to the air without a roof to cover it.
On the other side, the pavilion opens up to another open space uncovered with another pool central to the exterior experience. Each space is carefully cultivated and designed so that a visitor can meander along the pavilion, always discovering new spaces. The idea that the visitor must ‘turn the corner’ so to speak, that they must always find out what is behind the next wall to fully experience the space, is something that Mies perfects. Relatively to one another, all of the walls are running in one direction except for those on each end of the pavilion which run perpendicular to the rest. The frames on the other hand do not run in a specific direction for a specific reason, instead, they act as infill, creating enclosed space while also offering incredible transparency not only in sight but also in spatial understanding (3). Each space created feels automatically bigger because of the placement of the frames. This lends itself to the experience of the architecture (or the creation of space as defined).
Drawn By Me (Daniel Girgis)
The definition of architecture is a relatively debated topic. One might say that architecture is the creation of space. The Barcelona Pavilion represents a spatial experience that isn’t understood without the careful consideration and placement of the walls and glass frames. The space that they manipulate and create is only understood through a rigorous study of how a visitor is impacted by the specific orientation of the vertical elements. Various studies created on how the walls could have been placed differently yield different results, results that have flawed logic and misunderstood spatial tactics. Mies was clearly a master at understanding how to construct and define space within a field using his signature grid. Using this grid allowed the Barcelona pavilion to be a staple of modernist architecture and a turning point in architectural history.
(1): Neumann, Dietrich, and David Caralt. An Accidental Masterpiece : Mies van Der Rohe’s Barcelona Pavilion. Basel, Switzerland: Birkhäuser, 2020.
(2): Hartoonian, Gevork. “Mies van Der Rohe: The Genealogy of Column and Wall.” Journal of Architectural Education (1984-) 42, no. 2 (1989): 43–50. https://doi.org/10.2307/1425090.
(3): Dodds, George. Building Desire: On the Barcelona Pavilion. Routledge, 2005. Barcelona- Pavilion: Mies van der Rohe & Kolbe : Architecture and sculpture. Javis, 2006.
Bibliography
Curtis, Penelope. Figuring Space: Sculpture/Furniture from Mies to Moore. Henry Moore Institute, 2007
Dodds, George. Building Desire: On the Barcelona Pavilion. Routledge, 2005. Barcelona- Pavilion: Mies van der Rohe & Kolbe : Architecture and sculpture. Javis, 2006.
Mies Van der Rohe, Ludwig. German Pavilion (Barcelona Pavilion). 1929. https://jstor.org/stable/community.16514627.
Neumann, Dietrich, and David Caralt. An Accidental Masterpiece : Mies van Der Rohe’s Barcelona Pavilion. Basel, Switzerland: Birkhäuser, 2020.
Hartoonian, Gevork. “Mies van Der Rohe: The Genealogy of Column and Wall.” Journal of Architectural Education (1984-) 42, no. 2 (1989): 43–50. https://doi.org/10.2307/1425090.
Riley, Terence., Ludwig Mies van der Rohe, Barry. Bergdoll, and Vittorio Magnago Lampugnani. Mies in Berlin. New York, NY: Museum of Modern Art, 2001.
Hidden Architecture. “Barcelona Pavilion Study Drawings and an Interview by Paul Rudolph - Hidden Architecture.” Hidden Architecture, November 6, 2016. https://hiddenarchitecture.net/barcelona-pavilion-study-drawings-and/.